Skip main navigation
Sold
  • $479,000

    528 NE 37th Ave, Hillsboro, OR 97124

    3beds
    1,313sqft
    Residential, Single Family Residence
    Built in 1980
    -- sqft lot
    $486,000 Zestimate®
    $365/sqft
    $2,552 Estimated rent

    Home value

    $486,000

    $462,000 - $510,000

    $2,552/mo

    Zestimate® history
    Loading
    Loading...

    Owner options

    List your home for rent

    $2,552/mo

    Rent Zestimate®

    Find your next renter with Zillow Rental Manager. Plus, with online applications, you can quickly screen prospective tenants – for free.

    Learn more

    $2,552/mo

    Rent Zestimate®

    Refinance and save

    $2,918/mo

    Est. payment

    Refinancing to a lower rate could help reduce your monthly payments and save thousands over the life of the loan.

    See today's rates

    $2,918/mo

    Est. payment

    Explore your selling options

    Work with a Zillow partner agent

    Leverage their expertise and Zillow's premium Showcase listings to get your home seen by more buyers.

    Get started

    List with your own agent

    Get your home in front of millions of buyers by listing it on Zillow.

    Learn how to do it

    Sell it yourself

    Take full control of how buyers see your home on Zillow by listing For Sale by Owner (FSBO).

    List your home

    What's special

    Covered patioBoat parking
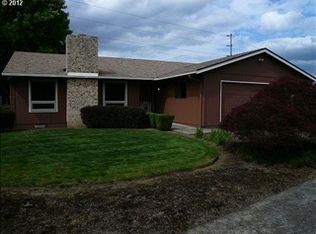
    Amazing investment/commercial opportunity! This ranch home offers a perfectly livable home the way it stands with 3 bedrooms and 2 baths. It sits on a large lot on a desirable cul-de-sac, boasting a great location just steps away from the MAX station. With the potential to knock down and build multiple homes, ADU or keep as is, buyers must conduct due diligence. The yard has an established side yard with space for RV or boat parking plus a fenced in backyard and covered patio perfect for year-round grilling. Don't miss out on this promising chance to capitalize on an ideal property!There are so many possibilities. Bring us an offer.Open house on Sat, Oct 7th at 3-5pm. Prefered lender will be available to pass out $1000 lender credit toward financing just for showing up. It can be used on most home purchases. Come learn the details. [Home Energy Score = 5. HES Report at https://rpt.greenbuildingregistry.com/hes/OR10206198]

    Zillow last checked:

    Listing updated:

    Listed by:

    Karen Croston info@mthoodrealty.com,

    Mt Hood Realty, LLC,

    Rodney Barker 503-329-1249,

    Mt Hood Realty, LLC

    Bought with:

    Danell Stevens, 201214640

    Premiere Property Group, LLC

    Source: RMLS (OR),MLS#: 23440777MLS Logo

    Facts & features

    Interior

    Bedrooms & bathrooms
    • Bedrooms: 3
    • Bathrooms: 2
    • Full bathrooms: 2
    • Main level bathrooms: 2
    Rooms
    • Room types: Bedroom 2, Bedroom 3, Dining Room, Family Room, Kitchen, Living Room, Primary Bedroom
    Primary bedroom
    • Features: Bathroom
    • Level: Main
    Bedroom 2
    • Level: Main
    Bedroom 3
    • Level: Main
    Family room
    • Features: Sliding Doors, Wood Stove
    • Level: Main
    Kitchen
    • Features: Dishwasher, Disposal, Eating Area, Free Standing Refrigerator
    • Level: Main
    Living room
    • Level: Main
    Heating
    • Forced Air, Wood Stove
    Cooling
    • None
    Appliances
    • Included: Dishwasher, Disposal, Free-Standing Range, Free-Standing Refrigerator, Microwave, Gas Water Heater
    Features
    • Eat-in Kitchen, Bathroom, Pantry
    • Flooring: Vinyl, Wall to Wall Carpet
    • Doors: Sliding Doors
    • Windows: Vinyl Frames
    • Basement: Crawl Space
    • Number of fireplaces: 1
    • Fireplace features: Insert, Wood Burning, Wood Burning Stove
    Interior area
    • Total structure area: 1,313
    • Total interior livable area: 1,313 sqft

    Property

    Parking
    • Total spaces: 2
    • Parking features: Driveway, RV Access/Parking, Attached
    • Attached garage spaces: 2
    • Has uncovered spaces: Yes
    Accessibility
    • Accessibility features: Garage On Main, Minimal Steps, One Level, Parking, Accessibility
    Features
    • Levels: One
    • Stories: 1
    • Patio & porch: Patio
    • Exterior features: Yard
    • Fencing: Fenced
    Lot
    • Features: Cul-De-Sac, Level, Light Rail, SqFt 10000 to 14999
    Details
    • Additional structures: RVParking
    • Parcel number: R1141669

    Construction

    Type & style
    • Home type: SingleFamily
    • Architectural style: Ranch
    • Property subtype: Residential, Single Family Residence
    Materials
    • T111 Siding
    • Foundation: Concrete Perimeter
    • Roof: Composition
    Condition
    • Resale
    • New construction: No
    • Year built: 1980

    Utilities & green energy

    • Gas: Gas
    • Sewer: Public Sewer
    • Water: Public

    Community & HOA

    HOA
    • Has HOA: No
    Location
    • Region: Hillsboro

    Financial & listing details

    • Price per square foot: $365/sqft
    • Tax assessed value: $435,130
    • Annual tax amount: $3,433
    • Date on market: 7/27/2023
    • Cumulative days on market: 106 days
    • Listing terms: Cash,Conventional,FHA,VA Loan
    • Road surface type: Paved

    Price history

    DateEventPrice
    12/28/2023Sold$479,000-4.2%$365/sqft
    Source: RMLS (OR) #23440777 Report a problem
    11/10/2023Pending sale$499,900$381/sqft
    Source: RMLS (OR) #23440777 Report a problem
    9/8/2023Price change$499,900-4.8%$381/sqft
    Source: RMLS (OR) #23440777 Report a problem
    9/6/2023Price change$525,000-8.7%$400/sqft
    Source: RMLS (OR) #23440777 Report a problem
    7/27/2023Listed for sale$575,000$438/sqft
    Source: RMLS (OR) #23440777 Report a problem

    Public tax history

    YearProperty taxesTax assessment
    2025$3,646 +0.4%$222,240 +3%
    2024$3,633 +2.9%$215,770 +3%
    2023$3,529 +2.8%$209,490 +3%
    2022$3,434 +2.1%$203,390
    2021$3,365 +2.2%--
    2020$3,292 +3%$191,720 +3%
    2019$3,198 +4.5%$186,140
    2018$3,061 $186,140 +6.1%
    2017$3,061 +6.7%$175,460 +3%
    2016$2,869 $170,350 +3%
    2015$2,869 +4.2%$165,390 +3%
    2014$2,753 +2.8%$160,580 +3%
    2013$2,679 +3.2%$155,910 +3%
    2012$2,596 +3.7%$151,370 -17.4%
    2011$2,502 +1.3%$183,350 -7.2%
    2010$2,470 +3.6%$197,680 -4.5%
    2009$2,384 +5.8%$206,950 -9.3%
    2008$2,254 +0.4%$228,210 -1.5%
    2007$2,244 +18.7%$231,750 +10.3%
    2006$1,890 -0.2%$210,200 +25.8%
    2005$1,895 +1.6%$167,040 +6.7%
    2004$1,865 +3.1%$156,610 +6.8%
    2003$1,809 +2.1%$146,620 +1.3%
    2002$1,772 -0.6%$144,800 +1.9%
    2001$1,782 +16.1%$142,040 +0.1%
    2000$1,535 $141,890
    Find assessor info on the county website

    Neighborhood: Brookwood

    Nearby schools

    GreatSchools rating
    Schools provided by the listing agent
    • Elementary: Eastwood
    • Middle: Poynter
    • High: Liberty

    Source: RMLS (OR). This data may not be complete. We recommend contacting the local school district to confirm school assignments for this home.

    Get a cash offer in 3 minutes
    Find out how much your home could sell for in as little as 3 minutes with a no-obligation cash offer.
    Estimated market value
    $486,000
    Get a cash offer in 3 minutes
    Find out how much your home could sell for in as little as 3 minutes with a no-obligation cash offer.
    Estimated market value
    $486,000