Brand New Roof – Installed June 2025! Tucked away at the end of a peaceful cul-de-sac, this inviting home is a hidden gem that backs directly to a park—your own private gateway to green space, just steps from the walking trails and the MAX line. Step into the expansive backyard where there’s room to roam, play, garden, or store all your outdoor toys. Whether you're hosting weekend BBQs under the spacious covered patio or pulling through the RV gate with your trailer or boat, this home is built for both fun and function. Inside, you’ll find a well-maintained interior with fresh paint, ready and waiting for your personal flair. Furnace is less than 5 years old. Whether you're envisioning a stylish remodel or love the vintage charm, this home offers endless potential in an unbeatable location. [Home Energy Score = 4. HES Report at https://rpt.greenbuildingregistry.com/hes/OR10239805]
Sold
$433,700
537 NE 38th Ct, Hillsboro, OR 97124
3beds
1,120sqft
Residential, Single Family Residence
Built in 1980
9,583 Square Feet Lot
$430,400 Zestimate®
$387/sqft
$2,390 Estimated rent
Home value
$430,400
$405,000 - $456,000
$2,390/mo
Zestimate® history
Owner options
List your home for rent
$2,390/mo
Rent Zestimate®
Find your next renter with Zillow Rental Manager. Plus, with online applications, you can quickly screen prospective tenants – for free.
$2,390/mo
Rent Zestimate®
Refinance and save
$2,697/mo
Est. payment
Refinancing to a lower rate could help reduce your monthly payments and save thousands over the life of the loan.
$2,697/mo
Est. payment
Explore your selling options
Work with a Zillow partner agent
Leverage their expertise and Zillow's premium Showcase listings to get your home seen by more buyers.
Get startedList with your own agent
Get your home in front of millions of buyers by listing it on Zillow.
Learn how to do itSell it yourself
Take full control of how buyers see your home on Zillow by listing For Sale by Owner (FSBO).
List your homeWhat's special
Expansive backyardFresh paintPeaceful cul-de-sacRv gateWell-maintained interiorSpacious covered patioBrand new roof
Zillow last checked:
Listing updated:
Listed by:
Julie Craig 503-758-2777,
MORE Realty,
Mary Danneman 503-407-6500,
MORE Realty
Bought with:
Steve Seislove, 201227915
John L. Scott
Source: RMLS (OR),MLS#: 654284864
Facts & features
Interior
Bedrooms & bathrooms
- Bedrooms: 3
- Bathrooms: 2
- Full bathrooms: 2
- Main level bathrooms: 2
Rooms
- Room types: Bedroom 2, Bedroom 3, Dining Room, Family Room, Kitchen, Living Room, Primary Bedroom
Primary bedroom
- Features: Ensuite
- Level: Main
- Area: 195
- Dimensions: 13 x 15
Bedroom 2
- Level: Main
- Area: 90
- Dimensions: 10 x 9
Bedroom 3
- Level: Main
- Area: 80
- Dimensions: 10 x 8
Dining room
- Level: Main
- Area: 90
- Dimensions: 10 x 9
Kitchen
- Features: Patio, Sliding Doors
- Level: Main
- Area: 80
- Width: 8
Living room
- Level: Main
- Area: 272
- Dimensions: 17 x 16
Heating
- Forced Air
Cooling
- None
Appliances
- Included: Built-In Range, Dishwasher, Disposal, Free-Standing Refrigerator, Washer/Dryer, Electric Water Heater
Features
- Doors: Sliding Doors
- Windows: Aluminum Frames
- Basement: Crawl Space
- Number of fireplaces: 1
Interior area
- Total structure area: 1,120
- Total interior livable area: 1,120 sqft
Property
Parking
- Total spaces: 2
- Parking features: Driveway, RV Access/Parking, Attached
- Attached garage spaces: 2
- Has uncovered spaces: Yes
Accessibility
- Accessibility features: Accessible Entrance, Garage On Main, Minimal Steps, One Level, Walkin Shower, Accessibility
Features
- Levels: One
- Stories: 1
- Patio & porch: Covered Patio, Patio
- Exterior features: Yard
- Fencing: Fenced
Lot
- Size: 9,583 Square Feet
- Features: Cul-De-Sac, Light Rail, SqFt 7000 to 9999
Details
- Additional structures: RVParking
- Parcel number: r1141696
Construction
Type & style
- Home type: SingleFamily
- Property subtype: Residential, Single Family Residence
Materials
- T111 Siding
- Foundation: Concrete Perimeter
- Roof: Composition
Condition
- Approximately
- New construction: No
- Year built: 1980
Utilities & green energy
- Gas: Gas
- Sewer: Public Sewer
- Water: Public
- Utilities for property: DSL
Community & HOA
Community
- Security: Security System Owned
- Subdivision: Laura
HOA
- Has HOA: No
Location
- Region: Hillsboro
Financial & listing details
- Price per square foot: $387/sqft
- Tax assessed value: $432,960
- Annual tax amount: $3,472
- Date on market: 7/15/2025
- Cumulative days on market: 7 days
- Listing terms: Conventional,FHA
- Road surface type: Paved
Price history
| Date | Event | Price |
|---|---|---|
| 8/18/2025 | Sold | $433,700+2%$387/sqft |
Source:  RMLS (OR) #654284864 Report a problem RMLS (OR) #654284864 Report a problem | ||
| 7/24/2025 | Pending sale | $425,000$379/sqft |
Source: RMLS (OR) #654284864 Report a problem | ||
| 7/15/2025 | Listed for sale | $425,000$379/sqft |
Source: RMLS (OR) #654284864 Report a problem | ||
Public tax history
| Year | Property taxes | Tax assessment |
|---|---|---|
| 2025 | $3,486 +0.4% | $212,460 +3% |
| 2024 | $3,473 +2.9% | $206,280 +3% |
| 2023 | $3,374 +2.8% | $200,280 +3% |
| 2022 | $3,283 +2.1% | $194,450 |
| 2021 | $3,217 +2.2% | -- |
| 2020 | $3,148 +3% | $183,300 +3% |
| 2019 | $3,057 +4.5% | $177,970 |
| 2018 | $2,927 | $177,970 +6.1% |
| 2017 | $2,927 +6.7% | $167,760 +3% |
| 2016 | $2,743 | $162,880 +3% |
| 2015 | $2,743 +4.2% | $158,140 +3% |
| 2014 | $2,633 +2.8% | $153,540 +3% |
| 2013 | $2,561 +3.2% | $149,070 +3% |
| 2012 | $2,482 +3.8% | $144,730 -19.4% |
| 2011 | $2,392 +1.3% | $179,640 -7.2% |
| 2010 | $2,361 +3.6% | $193,620 -4.5% |
| 2009 | $2,280 +5.8% | $202,720 -9.5% |
| 2008 | $2,155 +0.4% | $224,090 -1.3% |
| 2007 | $2,146 +18.7% | $227,140 +10.4% |
| 2006 | $1,807 -0.2% | $205,820 +26.1% |
| 2005 | $1,812 +1.6% | $163,170 +6.7% |
| 2004 | $1,783 +3.1% | $152,980 +6.9% |
| 2003 | $1,730 +2.1% | $143,070 +1.3% |
| 2002 | $1,694 -0.6% | $141,200 +2% |
| 2001 | $1,704 +16.1% | $138,430 +0.1% |
| 2000 | $1,468 | $138,250 |
Find assessor info on the county website
Neighborhood: Brookwood
Nearby homes
- $540,9004 bd3 ba2.1k sqft525 NE 38th Ct, Hillsboro, OR 97124Off Market
- $482,7003 bd2 ba1.3k sqft538 NE 38th Ct, Hillsboro, OR 97124Off Market
- $475,3003 bd2 ba1.3k sqft3765 NE Laura St, Hillsboro, OR 97124Off Market
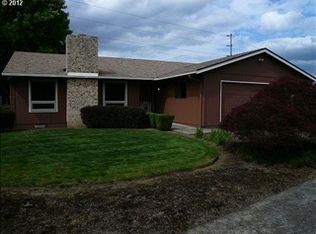
- $470,4003 bd2 ba1.3k sqft526 NE 38th Ct, Hillsboro, OR 97124Off Market
- $470,1003 bd2 ba1.2k sqft3775 NE Laura St, Hillsboro, OR 97124Off Market
- $473,6003 bd2 ba1.3k sqft3837 NE Laura St, Hillsboro, OR 97124Off Market
- $479,0003 bd2 ba1.3k sqft528 NE 37th Ave, Hillsboro, OR 97124Sold
- $497,1003 bd2 ba1.3k sqft539 NE 39th Ct, Hillsboro, OR 97124Off Market
Nearby schools
GreatSchools rating
- 3/10Eastwood Elementary SchoolGrades: K-6Distance: 0.9 mi
- 4/10J W Poynter Middle SchoolGrades: 7-8Distance: 1.1 mi
- 7/10Liberty High SchoolGrades: 9-12Distance: 3.1 mi
Schools provided by the listing agent
- Elementary: Eastwood,Quatama
- Middle: Evergreen
- High: Liberty
Source: RMLS (OR). This data may not be complete. We recommend contacting the local school district to confirm school assignments for this home.
Get a cash offer in 3 minutes
Find out how much your home could sell for in as little as 3 minutes with a no-obligation cash offer.
Estimated market value
$430,400
Get a cash offer in 3 minutes
Find out how much your home could sell for in as little as 3 minutes with a no-obligation cash offer.
Estimated market value
$430,400
- Oregon
- Washington County
- Hillsboro
- 97124
- Brookwood
- 537 NE 38th Ct
