Skip main navigation
Sold for $330,000
  • $330,000

    528 Novara Way, Davenport, FL 33837

    4beds
    1,811sqft
    Single Family Residence
    Built in 2018
    7,200 Square Feet Lot
    $326,700 Zestimate®
    $182/sqft
    $2,093 Estimated rent

    Home value

    $326,700

    $310,000 - $343,000

    $2,093/mo

    Zestimate® history
    Loading
    Loading...

    Owner options

    List your home for rent

    $2,093/mo

    Rent Zestimate®

    Find your next renter with Zillow Rental Manager. Plus, with online applications, you can quickly screen prospective tenants – for free.

    Learn more

    $2,093/mo

    Rent Zestimate®

    Refinance and save

    $2,266/mo

    Est. payment

    Refinancing to a lower rate could help reduce your monthly payments and save thousands over the life of the loan.

    See today's rates

    $2,266/mo

    Est. payment

    Explore your selling options

    Work with a Zillow partner agent

    Leverage their expertise and Zillow's premium Showcase listings to get your home seen by more buyers.

    Get started

    List with your own agent

    Get your home in front of millions of buyers by listing it on Zillow.

    Learn how to do it

    Sell it yourself

    Take full control of how buyers see your home on Zillow by listing For Sale by Owner (FSBO).

    List your home

    What's special

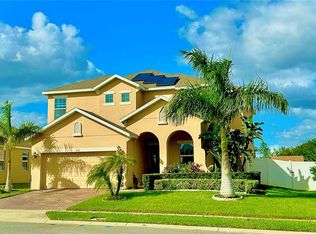
    Beautiful single family home with 4 bedrooms and two baths is located in the Carlisle Grand community in Davenport. It is conveniently located near Disney and I-4. The eat in kitchen has stainless steel appliances, pantry and is open to the family room. Sliding doors in family room open to the covered lanai. Master suite has a large walk in closet and ensuite bath has dual sinks and shower. There are three additional bedrooms and a full bath. An inside utility room and two car garage. Community amenities include pool and playground and there are several nearby golf courses. Seller will only consider written offers submitted on Florida Realtors/Florida BAR-AS-IS form , along with proof of funds or pre-qualification letter dated within last 30 days.

    Zillow last checked:

    Listing updated:

    Listed by:

    Bertrand Bouchenot 407-850-9707,

    PINELOCH INVESTMENTS, INC 407-850-9707

    Bought with:

    Abdel Aboulhorma, 3370942

    PREMIUM PROPERTIES R.E. SERVICE

    Source: Stellar MLS,MLS#: O6120354MLS LogoOriginating MLS: Orlando Regional

    Facts & features

    Interior

    Bedrooms & bathrooms
    • Bedrooms: 4
    • Bathrooms: 2
    • Full bathrooms: 2
    Rooms
    • Room types: Utility Room
    Primary bedroom
    • Features: Walk-In Closet(s)
    • Level: First
    • Dimensions: 13x15
    Bedroom 2
    • Features: Built-in Closet
    • Level: First
    • Dimensions: 10x11
    Bedroom 3
    • Features: Built-in Closet
    • Level: First
    • Dimensions: 10x10
    Bedroom 4
    • Features: Built-in Closet
    • Level: First
    • Dimensions: 10x11
    Kitchen
    • Level: First
    • Dimensions: 11x15
    Living room
    • Level: First
    • Dimensions: 13x14
    Heating
    • Central, Electric
    Cooling
    • Central Air
    Appliances
    • Included: Dishwasher, Disposal, Microwave, Range, Refrigerator
    • Laundry: Inside, Laundry Room
    Features
    • Eating Space In Kitchen, Walk-In Closet(s)
    • Flooring: Carpet, Tile
    • Doors: Sliding Doors
    • Windows: Blinds
    • Has fireplace: No
    Interior area
    • Total structure area: 2,394
    • Total interior livable area: 1,811 sqft

    Property

    Parking
    • Total spaces: 2
    • Parking features: Driveway
    • Attached garage spaces: 2
    • Has uncovered spaces: Yes
    • Details: Garage Dimensions: 21x20
    Features
    • Levels: One
    • Stories: 1
    • Exterior features: Sidewalk
    • Has view: Yes
    • View description: Trees/Woods
    Lot
    • Size: 7,200 Square Feet
    • Dimensions: 60 x 120 x 60 x 120
    • Features: Level
    • Residential vegetation: Mature Landscaping
    Details
    • Parcel number: 272632709507001460
    • Special conditions: None

    Construction

    Type & style
    • Home type: SingleFamily
    • Architectural style: Contemporary
    • Property subtype: Single Family Residence
    Materials
    • Block, Stucco, Wood Frame (FSC Certified)
    • Foundation: Slab
    • Roof: Shingle
    Condition
    • Completed
    • New construction: No
    • Year built: 2018
    Details
    • Builder model: Walton
    • Builder name: Park Square Homes

    Utilities & green energy

    • Sewer: Public Sewer
    • Water: Public
    • Utilities for property: Cable Available, Electricity Available, Phone Available, Sewer Connected, Street Lights, Water Available

    Community & HOA

    Community
    • Features: Playground, Pool
    • Security: Smoke Detector(s)
    • Pet fee: $0 monthly
    • Subdivision: CARLISLE GRAND PH 2
    HOA
    • Has HOA: Yes
    • Amenities included: Playground, Pool
    • Services included: Community Pool
    • HOA fee: $73 monthly
    • HOA name: Carlisle Grand HOA/Associa Comm Mgt
    • HOA phone: 407-455-5950
    Location
    • Region: Davenport

    Financial & listing details

    • Price per square foot: $182/sqft
    • Tax assessed value: $286,062
    • Annual tax amount: $3,725
    • Date on market: 6/30/2023
    • Cumulative days on market: 175 days
    • Listing terms: Cash,Conventional,FHA,VA Loan
    • Ownership: Fee Simple
    • Total actual rent: 0
    • Electric utility on property: Yes
    • Road surface type: Paved, Asphalt

    Price history

    DateEventPrice
    1/28/2025Listing removed$359,000$198/sqft
    Source: Stellar MLS #O6226509 Report a problem
    9/29/2024Price change$359,000-1.6%$198/sqft
    Source: Stellar MLS #O6226509 Report a problem
    7/26/2024Listed for sale$365,000+10.6%$202/sqft
    Source: Stellar MLS #O6226509 Report a problem
    1/25/2024Sold$330,000-5.7%$182/sqft
    Source: Stellar MLS #O6120354 Report a problem
    12/24/2023Pending sale$349,900$193/sqft
    Source: Stellar MLS #O6120354 Report a problem
    11/20/2023Price change$349,900-2.8%$193/sqft
    Source: Stellar MLS #O6120354 Report a problem
    10/4/2023Price change$359,900-2.7%$199/sqft
    Source: Stellar MLS #O6120354 Report a problem
    8/2/2023Price change$369,900-1.4%$204/sqft
    Source: Stellar MLS #O6120354 Report a problem
    6/30/2023Listed for sale$375,000+64.8%$207/sqft
    Source: Stellar MLS #O6120354 Report a problem
    4/25/2019Listing removed$1,625$1/sqft
    Source: Premium Properties Real Estate Services Report a problem
    2/7/2019Listed for rent$1,625$1/sqft
    Source: Premium Rental Management Report a problem
    6/6/2018Sold$227,540$126/sqft
    Source: Public Record Report a problem
    5/26/2018Listing removed$1,625$1/sqft
    Source: Premium Properties Real Estate Services Report a problem
    4/4/2018Listed for rent$1,625$1/sqft
    Source: PREMIUM PROPERTIES R.E SERVICE Report a problem

    Public tax history

    YearProperty taxesTax assessment
    2025$2,002 -44.7%$195,037 -27.6%
    2024$3,619 +1.9%$269,468 +10%
    2023$3,552 +8.3%$244,971 +10%
    2022$3,278 +16.9%$222,701 +10%
    2021$2,805 -1.6%$202,455 -0.8%
    2020$2,851 +1.9%$203,992 +4.9%
    2019$2,798 -12.6%$194,380 +411.5%
    2018$3,201 +477.9%$38,000 +811.5%
    2017$554 $4,169
    Find assessor info on the county website

    Neighborhood: 33837

    Nearby schools

    GreatSchools rating
    Schools provided by the listing agent
    • Elementary: Horizons Elementary
    • High: Ridge Community Senior High

    Source: Stellar MLS. This data may not be complete. We recommend contacting the local school district to confirm school assignments for this home.

    Get a cash offer in 3 minutes
    Find out how much your home could sell for in as little as 3 minutes with a no-obligation cash offer.
    Estimated market value
    $326,700
    Get a cash offer in 3 minutes
    Find out how much your home could sell for in as little as 3 minutes with a no-obligation cash offer.
    Estimated market value
    $326,700