Skip main navigation
Sold for $495,000
  • $495,000

    532 Novara Way, Davenport, FL 33837

    6beds
    3,343sqft
    Single Family Residence
    Built in 2018
    7,200 Square Feet Lot
    $471,600 Zestimate®
    $148/sqft
    $2,994 Estimated rent

    Home value

    $471,600

    $448,000 - $495,000

    $2,994/mo

    Zestimate® history
    Loading
    Loading...

    Owner options

    List your home for rent

    $2,994/mo

    Rent Zestimate®

    Find your next renter with Zillow Rental Manager. Plus, with online applications, you can quickly screen prospective tenants – for free.

    Learn more

    $2,994/mo

    Rent Zestimate®

    Refinance and save

    $3,393/mo

    Est. payment

    Refinancing to a lower rate could help reduce your monthly payments and save thousands over the life of the loan.

    See today's rates

    $3,393/mo

    Est. payment

    Explore your selling options

    Work with a Zillow partner agent

    Leverage their expertise and Zillow's premium Showcase listings to get your home seen by more buyers.

    Get started

    List with your own agent

    Get your home in front of millions of buyers by listing it on Zillow.

    Learn how to do it

    Sell it yourself

    Take full control of how buyers see your home on Zillow by listing For Sale by Owner (FSBO).

    List your home

    What's special

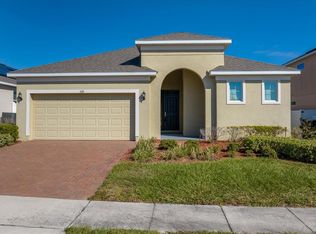
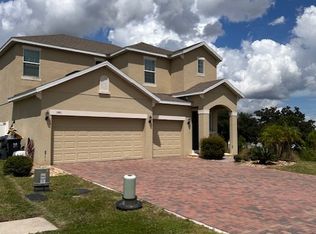
    Welcome to this Beautiful 6-bedroom and 3-bathroom Home! This is where luxury and comfort meet. This is an immaculate 2-story house. Energy Efficient Home with solar panels so you don't have to worry about paying the electricity bill. The first floor features PORCELAIN TILES on wet areas, a full bathroom, two bedrooms, a Flex room, a Laundry room, a Living Room/Dining Room Combo, and an open floor plan. The Kitchen is fully equipped with stainless still appliances 42" cabinets and a walk-in food pantry. The kitchen island boasts exotic Granite countertops. The second floor features 4 bedrooms, 2 bathrooms, a Family room, and a chute straight down to the laundry. This gorgeous home has enough space for your family and guests to enjoy the vacation lifestyle that Florida has to offer. This property features a spacious backyard with a brick grill/Churrasquera and a shed. Backyard offers the potential to build your private pool. 2 CAR GARAGE. The Community is quiet with friendly neighbors and a it features community pool and playground. Close to I-4, theme parks, shopping, restaurants, schools, and churches. NO CDD and LOW HOA. This is the House you've been waiting for to call it HOME!!!

    Zillow last checked:

    Listing updated:

    Listing Provided by:

    Arlenys Barrera 407-777-5330,

    LA ROSA REALTY KISSIMMEE 407-930-3530

    Bought with:

    Hank Paxson, 3570795

    LPT REALTY, LLC

    Source: Stellar MLS,MLS#: S5096533MLS LogoOriginating MLS: Osceola

    Facts & features

    Interior

    Bedrooms & bathrooms
    • Bedrooms: 6
    • Bathrooms: 3
    • Full bathrooms: 3
    Primary bedroom
    • Features: Walk-In Closet(s)
    • Level: Second
    Bedroom 1
    • Features: Built-in Closet
    • Level: First
    Bedroom 2
    • Features: Built-in Closet
    • Level: First
    Bedroom 3
    • Features: Built-in Closet
    • Level: Second
    Bedroom 4
    • Features: Walk-In Closet(s)
    • Level: Second
    Bathroom 5
    • Level: Second
    Bonus room
    • Features: No Closet
    • Level: First
    Family room
    • Level: Second
    Family room
    • Level: Second
    Kitchen
    • Level: First
    Living room
    • Level: First
    Heating
    • Central
    Cooling
    • Central Air
    Appliances
    • Included: Convection Oven, Dishwasher, Disposal, Dryer, Electric Water Heater, Exhaust Fan, Microwave, Range, Refrigerator, Washer
    • Laundry: Laundry Room
    Features
    • High Ceilings, Living Room/Dining Room Combo, Open Floorplan, PrimaryBedroom Upstairs, Stone Counters, Walk-In Closet(s), Wet Bar
    • Flooring: Carpet, Ceramic Tile, Porcelain Tile
    • Doors: Sliding Doors
    • Windows: Window Treatments
    • Has fireplace: No
    Interior area
    • Total structure area: 4,050
    • Total interior livable area: 3,343 sqft

    Property

    Parking
    • Total spaces: 2
    • Parking features: Garage
    • Garage spaces: 2
    Features
    • Levels: Two
    • Stories: 2
    • Exterior features: Garden, Sidewalk, Sprinkler Metered, Storage
    • Fencing: Vinyl
    Lot
    • Size: 7,200 sqft
    Details
    • Parcel number: 272632709507001450
    • Special conditions: None

    Construction

    Type & style
    • Home type: SingleFamily
    • Property subtype: Single Family Residence
    Materials
    • Block
    • Foundation: Slab
    • Roof: Shingle
    Condition
    • New construction: No
    • Year built: 2018

    Utilities & green energy

    • Electric: Photovoltaics Seller Owned
    • Sewer: Public Sewer
    • Water: Public
    • Utilities for property: Public, Underground Utilities
    Green energy
    • Energy generation: Solar

    Community & neighborhood

    Security
    • Security features: Fire Alarm, Fire/Smoke Detection Integration
    Community
    • Community features: Community Mailbox, Pool, Sidewalks
    Location
    • Region: Davenport
    • Subdivision: CARLISLE GRAND PH 2

    HOA & financial

    HOA
    • Has HOA: Yes
    • HOA fee: $72 monthly
    • Amenities included: Playground, Pool
    • Services included: Community Pool, Pool Maintenance
    • Association name: Associa
    • Association phone: 954-922-3514
    Other fees
    • Pet fee: $0 monthly
    Other financial information
    • Total actual rent: 0

    Other

    Other facts
    • Listing terms: Cash,Conventional,FHA,USDA Loan,VA Loan
    • Ownership: Fee Simple
    • Road surface type: Asphalt, Paved

    Price history

    DateEventPrice
    5/21/2024Sold$495,000$148/sqft
    Source: Stellar MLS #S5096533 Report a problem
    4/13/2024Contingent$495,000$148/sqft
    Source: My State MLS #11235393 Report a problem
    4/12/2024Pending sale$495,000$148/sqft
    Source: Stellar MLS #S5096533 Report a problem
    3/25/2024Price change$495,000-6.6%$148/sqft
    Source: Stellar MLS #S5096533 Report a problem
    2/7/2024Price change$529,900-3.6%$159/sqft
    Source: Stellar MLS #S5096533 Report a problem
    2/2/2024Price change$549,900-1.8%$164/sqft
    Source: Stellar MLS #S5096533 Report a problem
    1/11/2024Listed for sale$559,900+86.4%$167/sqft
    Source: Stellar MLS #S5096533 Report a problem
    8/14/2018Sold$300,321$90/sqft
    Source: Public Record Report a problem

    Public tax history

    YearProperty taxesTax assessment
    2025$5,168 +45.3%$399,755 +27%
    2024$3,558 +2%$314,692 +3%
    2023$3,487 +2.1%$305,526 +3%
    2022$3,414 -0.8%$296,627 +3%
    2021$3,443 +0.7%$287,987 +1.4%
    2020$3,418 -0.3%$284,011 +2.3%
    2019$3,429 -10.5%$277,626 +630.6%
    2018$3,831 +416.1%$38,000 +811.5%
    2017$742 $4,169

    Find assessor info on the county website

    Neighborhood: 33837

    Nearby schools

    GreatSchools rating
    Get a cash offer in 3 minutes
    Find out how much your home could sell for in as little as 3 minutes with a no-obligation cash offer.
    Estimated market value
    $471,600
    Get a cash offer in 3 minutes
    Find out how much your home could sell for in as little as 3 minutes with a no-obligation cash offer.
    Estimated market value
    $471,600