Skip main navigation
Off market
  • $718,600

    528 Oaklyn Ave, Harleysville, PA 19438

    3beds
    3baths
    2,833sqft
    SingleFamily
    Built in 1988
    0.9 Acres Lot
    $718,600 Zestimate®
    $254/sqft
    $3,503 Estimated rent

    Home value

    $718,600

    $675,000 - $769,000

    $3,503/mo

    Zestimate® history
    Loading
    Loading...

    Owner options

    List your home for rent

    $3,503/mo

    Rent Zestimate®

    Find your next renter with Zillow Rental Manager. Plus, with online applications, you can quickly screen prospective tenants – for free.

    Learn more

    $3,503/mo

    Rent Zestimate®

    Refinance and save

    $4,667/mo

    Est. payment

    Refinancing to a lower rate could help reduce your monthly payments and save thousands over the life of the loan.

    See today's rates

    $4,667/mo

    Est. payment

    Explore your selling options

    Work with a Zillow partner agent

    Leverage their expertise and Zillow's premium Showcase listings to get your home seen by more buyers.

    Get started

    List with your own agent

    Get your home in front of millions of buyers by listing it on Zillow.

    Learn how to do it

    Sell it yourself

    Take full control of how buyers see your home on Zillow by listing For Sale by Owner (FSBO).

    List your home

    What's special

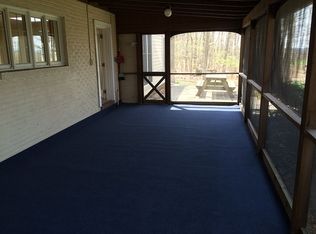
    This custom-built, well maintained and spacious ranch home in award winning Souderton School District is perfect for those looking to down size to one floor living. Situated on nearly a full acre of partially wooded, beautifully landscaped land, this home has much to offer. As you enter the foyer you immediately notice the sunken living room/great room with wood burning fireplace and skylights to allow for plenty of natural lighting, with exit to the rear patio. To the left is the formal dining room with bay window. Adjacent to the dining room is an open and well designed kitchen with newer double oven, built-in pantry, desk area, and separate breakfast area overlooking the rear patio. The master bedroom is located on this side of the house, allowing for plenty of privacy and features its own exit to the patio area. Just outside the master bathroom is a make-up area and walk-in closet. Off the foyer on the right is the perfectly sized family room (or second living room) which also features a bay window. Down the hall is a powder room, two spacious bedrooms, and full bath with double sinks. The layout of this home allows for several living options, including in-laws, long term guests, etc, providing them with space of their own. The cul-de-sac location gives plenty of privacy yet is close enough to major routes. You'll want to unwind at the end of the day on the rear patio overlooking the back yard with numerous perennial plantings, shrubs, and flowers. This well designed home is a must see so schedule your appointment today.

    This property is not currently displayed as for sale or rent on Zillow. This may be different from what's on other websites or public sources.
    Facts & features

    Interior

    Bedrooms & bathrooms
    • Bedrooms: 3
    • Bathrooms: 3
    Heating
    • Other, Electric
    Cooling
    • Central
    Appliances
    • Included: Dishwasher, Garbage disposal, Range / Oven
    Features
    • Flooring: Tile, Carpet, Hardwood
    • Has fireplace: Yes
    Interior area
    • Total interior livable area: 2,833 sqft

    Property

    Parking
    • Total spaces: 2
    • Parking features: Garage - Attached
    Features
    • Exterior features: Stone, Stucco, Vinyl
    Lot
    • Size: 0.9 Acres
    Details
    • Parcel number: 500003016309

    Construction

    Type & style
    • Home type: SingleFamily
    Materials
    • Roof: Other
    Condition
    • Year built: 1988

    Community & HOA

    Location
    • Region: Harleysville

    Financial & listing details

    • Price per square foot: $254/sqft
    • Tax assessed value: $227,000
    • Annual tax amount: $9,711

    Price history

    DateEventPrice
    9/22/2014Sold$425,000-5.3%$150/sqft
    Source: Public Record Report a problem
    6/19/2014Listed for sale$449,000+16.6%$158/sqft
    Source: Coldwell Banker Realty Corp. Associates #6410094 Report a problem
    1/17/2007Sold$385,000$136/sqft
    Source: Public Record Report a problem

    Public tax history

    YearProperty taxesTax assessment
    2025$9,711 +6.1%$227,000
    2024$9,152 $227,000
    2023$9,152 +7.3%$227,000
    2022$8,532 +1.5%$227,000
    2021$8,406 +1.2%$227,000
    2020$8,305 +1.2%$227,000
    2019$8,208 +2%$227,000
    2018$8,050 +1.5%$227,000
    2017$7,929 +0.4%$227,000
    2016$7,899 +1.5%$227,000
    2015$7,786 +0.8%$227,000
    2014$7,722 +1%$227,000
    2013$7,646 +2.5%$227,000
    2012$7,461 +6.2%$227,000
    2011$7,026 +4%$227,000
    2010$6,758 +2.4%$227,000
    2009$6,601 +0.2%$227,000
    2008$6,589 +3.1%--
    2007$6,389 +3.4%--
    2006$6,176 +5.1%--
    2005$5,876 +6.2%--
    2004$5,531 +7.3%--
    2003$5,154 +4.9%--
    2002$4,914 +4.9%--
    2000$4,683 +2.8%--
    1999$4,555 --
    Find assessor info on the county website

    Neighborhood: 19438

    Nearby schools

    GreatSchools rating
    Schools provided by the listing agent
    • High: SOUDERTON
    • District: Souderton

    Source: The MLS. This data may not be complete. We recommend contacting the local school district to confirm school assignments for this home.

    Get a cash offer in 3 minutes
    Find out how much your home could sell for in as little as 3 minutes with a no-obligation cash offer.
    Estimated market value
    $718,600
    Get a cash offer in 3 minutes
    Find out how much your home could sell for in as little as 3 minutes with a no-obligation cash offer.
    Estimated market value
    $718,600