Skip main navigation
Off market
  • $692,500

    533 Harleysville Pike, Harleysville, PA 19438

    4beds
    3,411sqft
    Detached
    Built in 1968
    1.44 Acres Lot
    $692,500 Zestimate®
    $203/sqft
    $3,864 Estimated rent

    Home value

    $692,500

    $658,000 - $734,000

    $3,864/mo

    Zestimate® history
    Loading
    Loading...

    Owner options

    List your home for rent

    $3,864/mo

    Rent Zestimate®

    Find your next renter with Zillow Rental Manager. Plus, with online applications, you can quickly screen prospective tenants – for free.

    Learn more

    $3,864/mo

    Rent Zestimate®

    Refinance and save

    $4,493/mo

    Est. payment

    Refinancing to a lower rate could help reduce your monthly payments and save thousands over the life of the loan.

    See today's rates

    $4,493/mo

    Est. payment

    Explore your selling options

    Work with a Zillow partner agent

    Leverage their expertise and Zillow's premium Showcase listings to get your home seen by more buyers.

    Get started

    List with your own agent

    Get your home in front of millions of buyers by listing it on Zillow.

    Learn how to do it

    Sell it yourself

    Take full control of how buyers see your home on Zillow by listing For Sale by Owner (FSBO).

    List your home

    What's special

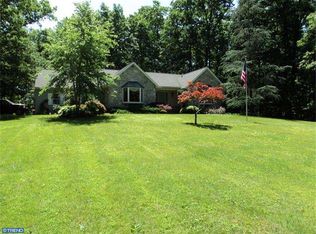
    This is a beautiful two story colonial located on a mature wooded lot with many well developed gardens and a large patio to create a great place to entertain guests or just relax with family. The unique exterior features are just the beginning. As you enter the Foyer your guests can either enter the Family Room to their right or the Formal Living Room to the left. The Family Room is full of eye catching features. The first thing you see is a large curved Corian topped bar that provides a great space for the television, the whole house stereo system, and room for books and family treasures. Beyond the curved bar is the Breakfast Nook. This area is close enough to the family as to see what they are doing, but still gives you separation that you need to enjoy time with your guests. While sitting at the bar in the Breakfast Nook you overlook a beautiful brick fireplace that has a propane gas fire insert to bring efficient heat into the room on a cold winters night. Immediately in front of the fireplace is a great intimate sitting area for a cup of tea/coffee in the morning or your favorite beverage with your mate at night. The fireplace adds a sense of warmth and coziness throughout the entire home. From the family room you enter the county style Kitchen that is surrounded with newly installed cabinets and Corian countertops. The open space provides easy access to the refrigerator, oven, range top, micowave, dishwasher and sink. When formal entertainment is on the agenda you can enter the Formal Dining Room from the Kitchen or from the Formal Living Room. The Formal Dining Room has a beautiful bay window that brings the beauty of the exterior into the room. Winter evenings are a special time to watch the delightful sun set through the woods overlooking the valley. The gorgeous red sun beams glow into the room as you enjoy a great meal with your guest and family. After the meal you can relax in the Formal Living space with your guest uninterrupted by the television, a great space to focus on conversation and friendship. Other features that are on the main floor is an Office, Powder Room, a full sized and separate Laundry Room with cabinets, clothes hanging rod and built in ironing board. The Office gives all family members a private space for working at home and or the kids doing school projects. The upper floor consists of four bedrooms and two full baths. Each Bedroom is unique in their own style all having large closets and two have ceiling fans. The Main Bath Room adjoins to the Guest Bedroom and the Hallway so that the other two Bedrooms can use it also. The Main Bath Room was custom designed with a glass enclosed shower area, custom tiles, granite counter tops, river rocks on the floor of the shower to massage your feet as you enjoy your shower, a large jacuzzi tub, country style bowl sink and a separate make-up area. The Owners bedroom suite is simple, but luxurious; it includes a private make-up area, a full bath and walk-in closet. The Owners bath brings a sense of serenity with a beautifully decorated tiled shower including a double headed shower feature and a delightful whirlpool heated tub. Natural light is enjoyed with a skylight directly over the sink area. Both the Master Bedroom and Bath have ceiling installed stereo speakers so that you can enjoy your favorite music as you relax in your private oasis. The house is completed with a fully finished basement which is a great play area for the kids or adults. Above the Garage is a heated Bonus Room that makes for a great place to retreat to or use as a gym. Designed to be unique space with open collar beams vaulted ceilings and bright paint. Lastly, is the extra-large work shop area well insulated and perfect space for the worker bee of the family. This is a home truly worth seeing. *Seller is PA Licensed Sales Associate/Agent

    This property is not currently displayed as for sale or rent on Zillow. This may be different from what's on other websites or public sources.

    Facts & features

    Interior

    Bedrooms & bathrooms
    • Bedrooms: 4
    • Bathrooms: 3
    • Full bathrooms: 2
    • 1/2 bathrooms: 1
    Heating
    • Baseboard, Oil, Propane / Butane
    Cooling
    • Central
    Appliances
    • Included: Dishwasher, Dryer, Microwave, Range / Oven, Refrigerator, Washer
    Features
    • Pantry, Recessed Lighting, Walk-In Closet(s), Dining Area, Crown Molding, Bar, Wainscotting, Kitchen - Country, Formal/Separate Dining Room, Master Bath(s), Breakfast Area, Upgraded Countertops, Floor Plan - Traditional, Chair Railings, WhirlPool/HotTub, Water Treat System
    • Flooring: Tile, Carpet, Hardwood
    • Windows: Skylight(s), Window Treatments
    • Basement: Finished
    • Has fireplace: Yes
    Interior area
    • Total interior livable area: 3,411 sqft
    • Finished area below ground: 611

    Property

    Parking
    • Total spaces: 10
    • Parking features: Garage - Attached, Off-street
    Accessibility
    • Accessibility features: Level Entry - Main
    Features
    • Exterior features: Stucco, Vinyl, Brick
    • Has spa: Yes
    • Has view: Yes
    • View description: Park
    Lot
    • Size: 1.44 Acres
    Details
    • Parcel number: 500002440003
    • Special conditions: Standard

    Construction

    Type & style
    • Home type: SingleFamily
    • Architectural style: Colonial
    • Property subtype: Detached
    Materials
    • Roof: Asphalt
    Condition
    • Year built: 1968

    Community & HOA

    Location
    • Region: Harleysville

    Financial & listing details

    • Price per square foot: $203/sqft
    • Tax assessed value: $196,680
    • Annual tax amount: $8,414

    Price history

    DateEventPrice
    5/7/2020Sold$475,000-3%$139/sqft
    Source: Berkshire Hathaway HomeServices Fox & Roach #PAMC100205_19438 Report a problem
    4/30/2020Pending sale$489,900$144/sqft
    Source: Keller Williams Realty Group #PAMC100205 Report a problem
    4/30/2020Listed for sale$489,900$144/sqft
    Source: Keller Williams Realty Group #PAMC100205 Report a problem
    3/17/2020Listing removed$489,900$144/sqft
    Source: Keller Williams Realty Group #PAMC100205 Report a problem
    1/9/2020Price change$489,900-2%$144/sqft
    Source: Keller Williams Realty Group #PAMC100205 Report a problem
    9/26/2019Price change$499,900-2.9%$147/sqft
    Source: Keller Williams Realty Group #PAMC100205 Report a problem
    8/29/2019Price change$514,900-1.9%$151/sqft
    Source: Keller Williams Realty Group #PAMC100205 Report a problem
    8/6/2019Listed for sale$524,900$154/sqft
    Source: Keller Williams Realty Group #PAMC100205 Report a problem

    Public tax history

    YearProperty taxesTax assessment
    2025$8,414 +6.1%$196,680
    2024$7,929 $196,680
    2023$7,929 +7.3%$196,680
    2022$7,392 +1.5%$196,680
    2021$7,283 +1.2%$196,680
    2020$7,196 +1.2%$196,680
    2019$7,112 +2%$196,680
    2018$6,975 +1.5%$196,680
    2017$6,870 +0.4%$196,680
    2016$6,844 +1.5%$196,680
    2015$6,746 +0.8%$196,680
    2014$6,690 +1%$196,680
    2013$6,624 +2.5%$196,680
    2012$6,464 +6.2%$196,680
    2011$6,086 +3.9%$196,680
    2010$5,855 +2.4%$196,680
    2009$5,719 +0.2%$196,680
    2008$5,710 +3.1%--
    2007$5,536 +3.5%--
    2006$5,351 +5.1%--
    2005$5,092 +38%--
    2004$3,690 +7.3%--
    2003$3,438 +4.9%--
    2002$3,277 +5%--
    2000$3,122 +2.8%--
    1999$3,037 --
    Find assessor info on the county website

    Neighborhood: 19438

    Nearby schools

    GreatSchools rating
    Schools provided by the listing agent
    • Elementary: OAK RIDGE
    • Middle: IND VALLEY
    • High: SOUDERTON
    • District: SOUDERTON AREA

    Source: The MLS. This data may not be complete. We recommend contacting the local school district to confirm school assignments for this home.

    Get a cash offer in 3 minutes
    Find out how much your home could sell for in as little as 3 minutes with a no-obligation cash offer.
    Estimated market value
    $692,500
    Get a cash offer in 3 minutes
    Find out how much your home could sell for in as little as 3 minutes with a no-obligation cash offer.
    Estimated market value
    $692,500