Skip main navigation
Off market
  • $421,800

    528 Parkland Dr, Stephenson, VA 22656

    3beds
    2,435sqft
    Townhouse
    Built in ----
    -- sqft lot
    $421,800 Zestimate®
    $173/sqft
    $2,433 Estimated rent

    Home value

    $421,800

    $401,000 - $443,000

    $2,433/mo

    Zestimate® history
    Loading
    Loading...

    Owner options

    List your home for rent

    $2,433/mo

    Rent Zestimate®

    Find your next renter with Zillow Rental Manager. Plus, with online applications, you can quickly screen prospective tenants – for free.

    Learn more

    $2,433/mo

    Rent Zestimate®

    Refinance and save

    $2,436/mo

    Est. payment

    Refinancing to a lower rate could help reduce your monthly payments and save thousands over the life of the loan.

    See today's rates

    $2,436/mo

    Est. payment

    Explore your selling options

    Work with a Zillow partner agent

    Leverage their expertise and Zillow's premium Showcase listings to get your home seen by more buyers.

    Get started

    List with your own agent

    Get your home in front of millions of buyers by listing it on Zillow.

    Learn how to do it

    Sell it yourself

    Take full control of how buyers see your home on Zillow by listing For Sale by Owner (FSBO).

    List your home

    What's special

    Swimming poolSnowden bridge communityPirate water parkWalking trailsAdditional living spaceIndoor sportsplexOpen concept layout

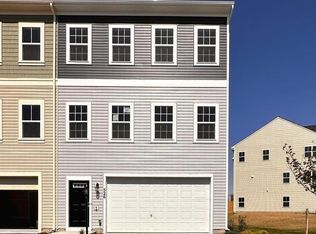
    For Rent: Brand New Townhome in Snowden Bridge Community! Welcome to 528 Parkland Drive, Stephenson VA, a stunning High-top model townhome that was just built and ready for you to be the first move in! This 3-level townhome with extensions features 3 bedrooms, 2 full baths, and two half baths, along with a 2-car garage, providing ample space for comfortable living. As you step into the main level of this home, you'll be greeted by beautiful hardwood laminate flooring and an open concept layout that is flooded with natural light from the large front windows. The kitchen is a chef's dream, with an eating bar island, Moon White granite countertops, Stone Grey Sinclair Birch cabinets, and stainless steel appliances, including a microwave. It opens up to the dining and living rooms, making it perfect for entertaining family and friends. Upstairs, you'll find the spacious primary suite with two walk-in closets and an en suite bathroom featuring a large soaking tub and shower with a seat, providing a private retreat. Two additional bedrooms, an extra full bathroom, and a convenient laundry area complete the expanded upper level, providing ample space for everyone. The lower level of this townhome is finished and features a spacious recreation room and a powder room, providing additional living space for your enjoyment and entertainment needs. Located in the premier master-planned community of Snowden Bridge, you'll have access to exceptional amenities, including a swimming pool, pirate water park, indoor sportsplex, community park, fenced-in dog park, and playground. There's also a bike track, walking trails, and a picnic pavilion, ensuring you'll never run out of things to do without even leaving the community. Plus, when you do venture out, you're just minutes away from all the convenience and entertainment that Winchester has to offer. Don't miss out on the opportunity to be the first to live in this brand new townhome in Snowden Bridge Community. Contact us now to schedule a showing and make this your dream home! Owner pays HOA Fees, Tenant pays all utilities, no smoking, Pets considered on a case-by-case basis.

    This property is off market, which means it's not currently listed for sale or rent on Zillow. This may be different from what's available on other websites or public sources.

    Zillow last checked:

    Listing updated:

    Source: Zillow Rentals

    Facts & features

    Interior

    Bedrooms & bathrooms
    • Bedrooms: 3
    • Bathrooms: 4
    • Full bathrooms: 4
    Cooling
    • Central Air
    Appliances
    • Included: Dishwasher, WD Hookup
    • Laundry: Hookups
    Features
    • WD Hookup
    • Flooring: Hardwood
    Interior area
    • Total interior livable area: 2,435 sqft

    Property

    Parking
    • Parking features: Attached, Off Street
    • Has attached garage: Yes
    • Details: Contact manager
    Features
    • Exterior features: No Utilities included in rent
    Details
    • Parcel number: 44E2012018

    Construction

    Type & style
    • Home type: Townhouse
    • Property subtype: Townhouse

    Community & HOA

    Community
    • Deposit fee: $2,300
    Location
    • Region: Stephenson

    Financial & listing details

    • Price per square foot: $173/sqft
    • Tax assessed value: $393,300
    • Annual tax amount: $1,888
    • Date on market: 5/28/2025
    • Lease term: 1 Year

    Price history

    DateEventPrice
    6/12/2025Listing removed$2,300$1/sqft
    Source: Zillow Rentals Report a problem
    5/29/2025Listed for rent$2,300$1/sqft
    Source: Zillow Rentals Report a problem
    5/30/2023Listing removed--
    Source: Zillow Rentals Report a problem
    5/2/2023Listed for rent$2,300$1/sqft
    Source: Zillow Rentals Report a problem
    4/24/2023Sold$412,500-2.9%$169/sqft
    Source: Bright MLS #VAFV2011212 Report a problem
    4/7/2023Pending sale$424,990$175/sqft
    Source: Bright MLS #VAFV2011212 Report a problem
    2/10/2023Listed for sale$424,990$175/sqft
    Source: Bright MLS #VAFV2011212 Report a problem

    Public tax history

    YearProperty taxesTax assessment
    2025$1,888 +10.3%$393,300 +17.2%
    2024$1,712 $335,700
    2023$1,712 $335,700
    Find assessor info on the county website

    Neighborhood: 22656

    Nearby schools

    GreatSchools rating
    Get a cash offer in 3 minutes
    Find out how much your home could sell for in as little as 3 minutes with a no-obligation cash offer.
    Estimated market value
    $421,800
    Get a cash offer in 3 minutes
    Find out how much your home could sell for in as little as 3 minutes with a no-obligation cash offer.
    Estimated market value
    $421,800