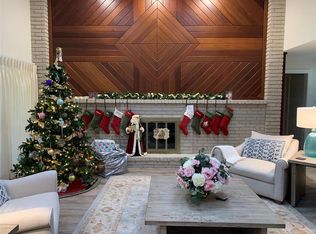
Thoughtfully maintained with multiple improvements this single-story home sits on a desirable corner lot has a Private gated driveway with commercial grade opener,2-car garage and a backyard designed for both daily living and entertaining. Flexible floor plan offers multiple living areas including a spacious main living room with vaulted ceiling,skylight,fireplace and abundant natural light.
Kitchen features Granite countertops,ample Custom cabinetry with soft close drawers,stainless steel LG Appliances and a charming breakfast nook with built in cabinets and windows with a view of the pool.Formal dining area and separate sitting room provide additional versatility for entertaining or working from home.
Primary suite includes an ensuite bath with his and her Vanities and Closets,built-ins for extra storage space.Access to the Pool and Covered Patio to slip out for those quiet nights.Secondary bedrooms are generously sized.One bedroom is thoughtfully positioned on the opposite side of the home with a full bath offering an ideal setup for a mother-in-law suite, teen retreat or private guest space.
Recent updates include LVP flooring,fresh neutral interior paint,updated lighting and ongoing cosmetic improvements.Major system upgrades offer peace of mind including a newer (2020) 5-ton HVAC system,(2019) Roof, foundation and structural repairs with engineering report,plumbing and gas line updates,electrical panel box updated.Additional enhancements include gutters with leaf guards,bathroom plumbing updates, the majority of the home’s windows have been replaced offering improved efficiency and a fresh look.
The private backyard showcases a pool with safety fencing,covered patio and built-in outdoor kitchen creating an ideal space for family dinners or outdoor entertaining.Gated access,ample driveway parking and a convenient location near schools, parks, shopping, and dining complete this move-in-ready home offering comfort, functionality, and long-term value.
Sold
Price Unknown
528 Sheffield Dr, Richardson, TX 75081
4beds
2,619sqft
Single Family Residence
Built in 1975
10,628 Square Feet Lot
$505,300 Zestimate®
$--/sqft
$3,247 Estimated rent
Home value
$505,300
$460,000 - $551,000
$3,247/mo
Zestimate® history
Owner options
List your home for rent
$3,247/mo
Rent Zestimate®
Find your next renter with Zillow Rental Manager. Plus, with online applications, you can quickly screen prospective tenants – for free.
$3,247/mo
Rent Zestimate®
Refinance and save
$50/mo
Est. payment
Refinancing to a lower rate could help reduce your monthly payments and save thousands over the life of the loan.
$50/mo
Est. payment
Explore your selling options
Work with a Zillow partner agent
Leverage their expertise and Zillow's premium Showcase listings to get your home seen by more buyers.
Get startedList with your own agent
Get your home in front of millions of buyers by listing it on Zillow.
Learn how to do itSell it yourself
Take full control of how buyers see your home on Zillow by listing For Sale by Owner (FSBO).
List your homeWhat's special
Built-in outdoor kitchenAbundant natural lightStainless steel lg appliancesFormal dining areaGranite countertopsCovered patioGated access
Zillow last checked:
Listing updated:
Listed by:
Beckye Evans 0514438 469-774-7754,
Coldwell Banker Apex, REALTORS 972-442-7575,
Baylee Jordan 0754893 903-259-9809,
Coldwell Banker Apex, REALTORS
Bought with:
Sandra Mckimmey
Better Homes & Gardens, Winans
Sandra Mckimmey, 0631962
Better Homes & Gardens, Winans
Source: NTREIS,MLS#: 21147345
Facts & features
Interior
Bedrooms & bathrooms
- Bedrooms: 4
- Bathrooms: 3
- Full bathrooms: 3
Primary bedroom
- Features: Ceiling Fan(s), Double Vanity, En Suite Bathroom, Separate Shower, Walk-In Closet(s)
- Level: First
- Dimensions: 18 x 14
Bedroom
- Features: Ceiling Fan(s)
- Level: First
- Dimensions: 11 x 13
Bedroom
- Features: Ceiling Fan(s)
- Level: First
- Dimensions: 11 x 11
Bedroom
- Features: Ceiling Fan(s), Split Bedrooms
- Level: First
- Dimensions: 11 x 15
Primary bathroom
- Features: Dual Sinks, Double Vanity, En Suite Bathroom, Sitting Area in Primary, Separate Shower
- Level: First
- Dimensions: 7 x 11
Breakfast room nook
- Features: Built-in Features
- Level: First
- Dimensions: 14 x 13
Dining room
- Level: First
- Dimensions: 13 x 12
Other
- Level: First
- Dimensions: 6 x 5
Other
- Level: First
- Dimensions: 7 x 6
Kitchen
- Features: Breakfast Bar, Built-in Features, Granite Counters, Pantry
- Level: First
- Dimensions: 9 x 12
Laundry
- Features: Built-in Features
- Level: First
- Dimensions: 11 x 8
Living room
- Features: Fireplace
- Level: First
- Dimensions: 22 x 17
Living room
- Level: First
- Dimensions: 12 x 13
Heating
- Central
Cooling
- Central Air, Ceiling Fan(s)
Appliances
- Included: Dishwasher, Electric Cooktop, Electric Oven, Disposal
- Laundry: Laundry in Utility Room
Features
- Wet Bar, Built-in Features, Decorative/Designer Lighting Fixtures, Eat-in Kitchen, Granite Counters, High Speed Internet, Open Floorplan, Pantry, Cable TV, Vaulted Ceiling(s)
- Flooring: Carpet, Luxury Vinyl Plank, Tile
- Windows: Skylight(s), Window Coverings
- Has basement: No
- Number of fireplaces: 1
- Fireplace features: Wood Burning
Interior area
- Total interior livable area: 2,619 sqft
Property
Parking
- Total spaces: 2
- Parking features: Additional Parking, Alley Access, Concrete, Driveway, Electric Gate, Garage, Garage Door Opener, Gated, Garage Faces Rear
- Attached garage spaces: 2
- Has uncovered spaces: Yes
Features
- Levels: One
- Stories: 1
- Patio & porch: Covered
- Exterior features: Built-in Barbecue, Barbecue, Lighting, Outdoor Grill, Rain Gutters
- Pool features: Gunite, In Ground, Pool, Water Feature
- Fencing: Back Yard,Wood
Lot
- Size: 10,628 Square Feet
- Features: Corner Lot, Landscaped, Subdivision, Sprinkler System, Few Trees
Details
- Parcel number: 42211500040150000
Construction
Type & style
- Home type: SingleFamily
- Architectural style: Traditional,Detached
- Property subtype: Single Family Residence
- Attached to another structure: Yes
Materials
- Brick
- Foundation: Slab
- Roof: Composition
Condition
- Year built: 1975
Utilities & green energy
- Sewer: Public Sewer
- Water: Public
- Utilities for property: Sewer Available, Water Available, Cable Available
Community & HOA
Community
- Features: Curbs, Sidewalks
- Subdivision: Richland Park Sec 02
HOA
- Has HOA: Yes
- Services included: Maintenance Grounds
- HOA fee: $50 annually
- HOA name: Richland Neighborhood Association.
- HOA phone: 999-999-9999
Location
- Region: Richardson
Financial & listing details
- Tax assessed value: $486,790
- Annual tax amount: $10,614
- Date on market: 1/9/2026
- Cumulative days on market: 47 days
- Listing terms: Cash,Conventional,FHA,VA Loan
Price history
| Date | Event | Price |
|---|---|---|
| 2/24/2026 | Sold | -- |
Source: NTREIS #21147345 Report a problem | ||
| 1/27/2026 | Contingent | $509,900$195/sqft |
Source: NTREIS #21147345 Report a problem | ||
| 1/9/2026 | Listed for sale | $509,900$195/sqft |
Source: NTREIS #21147345 Report a problem | ||
| 12/17/2002 | Sold | -- |
Source: Public Record Report a problem | ||
Public tax history
| Year | Property taxes | Tax assessment |
|---|---|---|
| 2025 | $3,247 +8.3% | $486,790 |
| 2024 | $2,999 -25.8% | $486,790 +10.3% |
| 2023 | $4,042 +7% | $441,210 |
| 2022 | $3,776 +1.7% | $441,210 +31.7% |
| 2021 | $3,713 +20.9% | $334,970 +24.1% |
| 2020 | $3,070 -13.2% | $269,980 -19.4% |
| 2019 | $3,535 +9.2% | $334,970 +6.1% |
| 2018 | $3,236 -44.2% | $315,590 +14.3% |
| 2017 | $5,794 +10.7% | $276,220 +18.8% |
| 2016 | $5,232 +17.7% | $232,480 +8.1% |
| 2015 | $4,447 | $214,980 +9.7% |
| 2014 | $4,447 | $195,910 |
| 2013 | -- | -- |
| 2012 | -- | -- |
| 2011 | -- | -- |
| 2010 | -- | -- |
| 2009 | -- | -- |
| 2008 | -- | -- |
| 2007 | -- | -- |
| 2005 | -- | -- |
| 2004 | -- | -- |
| 2003 | -- | -- |
| 2002 | -- | -- |
| 2001 | -- | -- |
Find assessor info on the county website
Neighborhood: Richland Park
Nearby homes
- $449,9004 bd3 ba2.6k sqft526 Sheffield Dr, Richardson, TX 75081Off Market

- $536,6003 bd3 ba2.5k sqft600 Sheffield Dr, Richardson, TX 75081Off Market
- $496,8003 bd3 ba2.6k sqft529 Tiffany Trl, Richardson, TX 75081Off Market
- $526,5004 bd3 ba3.8k sqft524 Sheffield Dr, Richardson, TX 75081Off Market
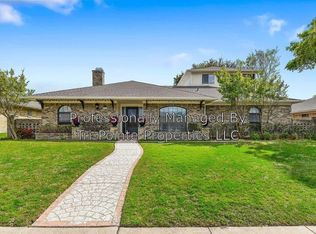
- $--4 bd4 ba2.6k sqft527 Tiffany Trl, Richardson, TX 75081Sold
- $--4 bd3 ba2.8k sqft529 Sheffield Dr, Richardson, TX 75081Sold
- $481,8003 bd3 ba2.7k sqft601 Tiffany Trl, Richardson, TX 75081Off Market
- $485,9004 bd2 ba2.4k sqft525 Tiffany Trl, Richardson, TX 75081Off Market
Nearby schools
GreatSchools rating
- 5/10Richland Elementary SchoolGrades: PK-6Distance: 0.2 mi
- 2/10Liberty Junior High School STEM AcademyGrades: 7-8Distance: 1.1 mi
- 4/10Berkner High SchoolGrades: 9-12Distance: 1.9 mi
Schools provided by the listing agent
- Elementary: Richland
- High: Berkner
- District: Richardson ISD
Source: NTREIS. This data may not be complete. We recommend contacting the local school district to confirm school assignments for this home.
Get a cash offer in 3 minutes
Find out how much your home could sell for in as little as 3 minutes with a no-obligation cash offer.
Estimated market value
$505,300
Get a cash offer in 3 minutes
Find out how much your home could sell for in as little as 3 minutes with a no-obligation cash offer.
Estimated market value
$505,300
- Texas
- Dallas County
- Richardson
- 75081
- Richland Park
- 528 Sheffield Dr
Nearby cities
Nearby neighborhoods
Nearby zip codes
Other Richardson Topics
