Welcome to this fully renovated 4-bedroom, 3.5-bath home with a dedicated office in the heart of Richardson. Thoughtfully redesigned from top to bottom, this home offers a functional split-bedroom floor plan, designer finishes, and an ideal blend of comfort and style. A private office with French doors sits just off the foyer, along with a spacious formal dining room. The open living area features vaulted ceilings, a fireplace, large windows, and abundant natural light. The stunning kitchen includes custom white oak cabinetry, quartz countertops, stainless steel appliances, designer lighting, and plenty of storage, all flowing seamlessly into the living and dining spaces. Two secondary bedrooms share a beautifully renovated Jack-and-Jill bathroom. A separate oversized guest suite offers added privacy with its own ensuite bath and walk-in shower, making it perfect for visitors or extended family. The spacious primary suite features a spa-inspired bathroom with dual white oak vanities, quartz countertops, designer tile, premium fixtures, and an oversized walk-in shower. Outside, enjoy a private backyard oasis with a covered porch, courtyard, and freshly remodeled pool and spa. Additional updates include luxury vinyl plank flooring, renovated bathrooms, updated fixtures, designer lighting, and a dedicated laundry room. For added peace of mind, the home also features a new electrical panel installed in 2026, a 2018 HVAC system, and a full irrigation system. Located in a sought-after Richardson neighborhood with convenient access to shopping, dining, parks, schools, and major commuter routes.
Pending
$555,000
527 Tiffany Trl, Richardson, TX 75081
4beds
2,637sqft
:
Get pre-qualified$4,523/mo
Single Family Residence
Built in 1976
9,016 Square Feet Lot
$554,500 Zestimate®
$210/sqft
$-- HOA
What's special
Designer finishesUpdated fixturesPrivate backyard oasisStainless steel appliancesLuxury vinyl plank flooringSpacious formal dining roomPlenty of storage
- 34 days |
- 404 |
- 33 |
Likely to sell faster than
Zillow last checked:
Listing updated:
Listed by:
Shayne Hickey 0750298 469-219-9767,
Texas Ally Real Estate Group 512-763-2559
Source: NTREIS,MLS#: 21296799
Facts & features
Interior
Bedrooms & bathrooms
- Bedrooms: 4
- Bathrooms: 4
- Full bathrooms: 3
- 1/2 bathrooms: 1
Primary bedroom
- Features: Ceiling Fan(s)
- Level: First
- Dimensions: 18 x 13
Primary bedroom
- Level: First
- Dimensions: 17 x 14
Bedroom
- Level: First
- Dimensions: 18 x 11
Bedroom
- Level: First
- Dimensions: 14 x 11
Primary bathroom
- Level: First
- Dimensions: 12 x 11
Breakfast room nook
- Level: First
- Dimensions: 12 x 4
Dining room
- Level: First
- Dimensions: 14 x 12
Dining room
- Level: First
- Dimensions: 1 x 1
Other
- Features: Jack and Jill Bath
- Level: First
- Dimensions: 11 x 7
Other
- Level: First
- Dimensions: 10 x 7
Half bath
- Level: First
- Dimensions: 6 x 6
Kitchen
- Features: Eat-in Kitchen, Pantry
- Level: First
- Dimensions: 18 x 14
Laundry
- Level: First
- Dimensions: 6 x 6
Living room
- Features: Fireplace
- Level: First
- Dimensions: 20 x 17
Office
- Level: First
- Dimensions: 14 x 12
Heating
- Central
Cooling
- Central Air, Ceiling Fan(s)
Appliances
- Included: Dishwasher, Electric Oven, Disposal
- Laundry: Electric Dryer Hookup, Gas Dryer Hookup, Laundry in Utility Room
Features
- Built-in Features, Cathedral Ceiling(s), Decorative/Designer Lighting Fixtures, In-Law Floorplan, Open Floorplan, Pantry, Paneling/Wainscoting, Natural Woodwork
- Flooring: Carpet, Luxury Vinyl Plank, Tile
- Has basement: No
- Number of fireplaces: 1
- Fireplace features: Gas, Living Room
Interior area
- Total interior livable area: 2,637 sqft
Video & virtual tour
Property
Parking
- Total spaces: 2
- Parking features: Door-Single, Driveway, Garage Faces Rear
- Attached garage spaces: 2
Features
- Levels: One
- Stories: 1
- Patio & porch: Rear Porch, Covered
- Exterior features: Courtyard
- Pool features: In Ground, Pool
- Fencing: Wood
Lot
- Size: 9,016 Square Feet
- Features: Interior Lot
Details
- Parcel number: 42211500040170000
- Other equipment: Irrigation Equipment
Construction
Type & style
- Home type: SingleFamily
- Architectural style: Traditional,Detached
- Property subtype: Single Family Residence
- Attached to another structure: Yes
Materials
- Brick
- Foundation: Slab
- Roof: Asphalt
Condition
- Year built: 1976
Utilities & green energy
- Water: Public
- Utilities for property: Electricity Available, Natural Gas Available, Separate Meters, Water Available
Community & HOA
Community
- Security: Smoke Detector(s)
- Subdivision: Richland Park Sec 02
HOA
- Has HOA: No
Location
- Region: Richardson
Financial & listing details
- Price per square foot: $210/sqft
- Tax assessed value: $495,450
- Annual tax amount: $2,988
- Date on market: 6/19/2026
- Cumulative days on market: 24 days
- Listing terms: Cash,Conventional,FHA,VA Loan
- Exclusions: Staging furniture
Estimated market value
$554,500
$527,000 - $582,000
$3,539/mo
Price history
| Date | Event | Price |
|---|---|---|
| 6/29/2026 | Pending sale | $555,000$210/sqft |
Source: NTREIS #21296799 Report a problem | ||
| 6/25/2026 | Contingent | $555,000$210/sqft |
Source: NTREIS #21296799 Report a problem | ||
| 6/19/2026 | Listed for sale | $555,000+30.6%$210/sqft |
Source: NTREIS #21296799 Report a problem | ||
| 3/10/2026 | Sold | -- |
Source: NTREIS #21118726 Report a problem | ||
| 2/23/2026 | Pending sale | $425,000$161/sqft |
Source: NTREIS #21118726 Report a problem | ||
| 2/13/2026 | Contingent | $425,000$161/sqft |
Source: NTREIS #21118726 Report a problem | ||
| 2/9/2026 | Price change | $425,000-5.3%$161/sqft |
Source: NTREIS #21118726 Report a problem | ||
| 12/11/2025 | Price change | $449,000-0.2%$170/sqft |
Source: NTREIS #21118726 Report a problem | ||
| 11/25/2025 | Listed for sale | $450,000$171/sqft |
Source: NTREIS #21118726 Report a problem | ||
Public tax history
| Year | Property taxes | Tax assessment |
|---|---|---|
| 2025 | $2,988 +8.6% | $495,450 |
| 2024 | $2,751 +6.5% | $495,450 +9.7% |
| 2023 | $2,584 +0.1% | $451,700 |
| 2022 | $2,580 +3% | $451,700 +31.9% |
| 2021 | $2,506 -1.9% | $342,500 |
| 2020 | $2,554 +10.6% | $342,500 |
| 2019 | $2,308 +7.2% | $342,500 +6% |
| 2018 | $2,153 -44.9% | $323,000 +14.4% |
| 2017 | $3,908 +3.8% | $282,410 +19% |
| 2016 | $3,765 +5% | $237,320 +8.2% |
| 2015 | $3,585 | $219,290 +9.8% |
| 2014 | $3,585 | $199,630 |
| 2013 | -- | -- |
| 2012 | -- | -- |
| 2011 | -- | -- |
| 2010 | -- | -- |
| 2009 | -- | -- |
| 2008 | -- | -- |
| 2007 | -- | -- |
| 2005 | -- | -- |
| 2004 | -- | -- |
| 2003 | -- | -- |
| 2002 | -- | -- |
| 2001 | -- | -- |
Find assessor info on the county website
Monthly payment
Est. payment
Payment breakdown
Explore the cost of this home by adjusting the details. Changes won't be saved.Climate risks
Neighborhood: Richland Park
Nearby schools
GreatSchools rating
- 5/10Richland Elementary SchoolGrades: PK-6Distance: 0.2 mi
- 2/10Liberty Junior High School STEM AcademyGrades: 7-8Distance: 1.1 mi
- 4/10Berkner High SchoolGrades: 9-12Distance: 1.9 mi
Schools provided by the listing agent
- Elementary: Richland
- Middle: Liberty
- High: Berkner
- District: Richardson ISD
Source: NTREIS. This data may not be complete. We recommend contacting the local school district to confirm school assignments for this home.
- $484,4004 bd2 ba2.4k sqft525 Tiffany Trl, Richardson, TX 75081Off Market
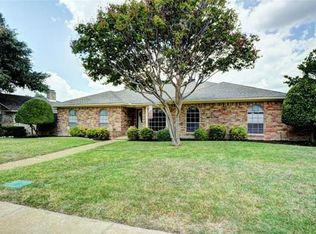
- $494,3003 bd3 ba2.6k sqft529 Tiffany Trl, Richardson, TX 75081Off Market
- $451,4004 bd3 ba2.6k sqft526 Sheffield Dr, Richardson, TX 75081Off Market

- $515,0004 bd3 ba2.7k sqft523 Tiffany Trl, Richardson, TX 75081Off Market
- $530,5004 bd3 ba3.8k sqft524 Sheffield Dr, Richardson, TX 75081Off Market
- $--4 bd3 ba2.6k sqft528 Sheffield Dr, Richardson, TX 75081Sold
- $--4 bd3 ba2.4k sqft526 Tiffany Trl, Richardson, TX 75081Sold
- $478,5003 bd3 ba2.6k sqft524 Tiffany Trl, Richardson, TX 75081Off Market
A local agent can set up tours, give advice and negotiate with sellers.
Similar homes
- $549,0004 bd3 ba2.7k sqft433 Fieldwood Dr, Richardson, TX 75081For Sale
 MLS ID #21241144, Joel Munoz. NTREIS
 - $539,0004 bd3 ba2.2k sqft1903 Clemson Dr, Richardson, TX 75081For Sale
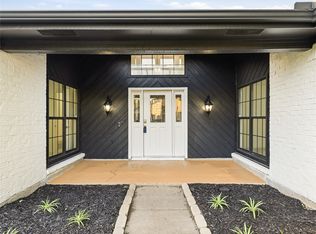 MLS ID #21283501, Theresa Bradford. NTREIS
 - $500,0004 bd3 ba2.4k sqft6 Collins Ct, Richardson, TX 75081For Sale
 MLS ID #21295197, Lukas Barry. NTREIS
 - $424,9993 bd2 ba1.9k sqft419 Summit Dr, Richardson, TX 75081For Sale
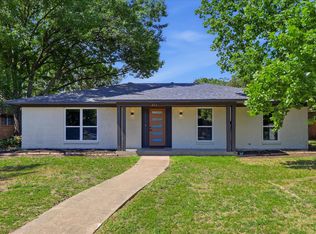 MLS ID #21277950, Hailey DeSerrano. NTREIS
 - $459,9004 bd3 ba2.6k sqft1614 Aurora Dr, Richardson, TX 75081For SaleMLS ID #20985471, Ryan Howard. NTREIS
- $599,0004 bd3 ba2.6k sqft2341 Monticello Cir, Plano, TX 75075For SaleMLS ID #21335004, Carrie Himel. NTREIS
- $549,9004 bd3 ba2.6k sqft2509 Skiles Dr, Plano, TX 75075For SaleMLS ID #21309797, Adam Bouaazzi. NTREIS
- $549,0004 bd3 ba3.1k sqft4829 Saint James Ct, Mesquite, TX 75150For SaleMLS ID #21330580, Deana May. NTREIS
- $599,9995 bd4 ba2.8k sqft1715 Timberway Dr, Richardson, TX 75082For SaleMLS ID #21204647, Tyler Kreis. NTREIS
- $559,9004 bd2 ba2.2k sqft2313 Claridge Cir, Plano, TX 75075For SaleMLS ID #21225217, Jason Coleman. NTREIS
- $475,0004 bd3 ba2k sqft1505 Jennifer St, Richardson, TX 75082For SaleMLS ID #21236879, Frank Ward. NTREIS
- $474,9003 bd3 ba1.6k sqft607 Ridgedale Dr, Richardson, TX 75080For SaleMLS ID #21308863, Shaley Blanks. NTREIS
- $587,5004 bd3 ba3k sqft5024 Norfolk Dr, Plano, TX 75023For SaleMLS ID #21307447, Sharon Bartlett. NTREIS
- $586,0004 bd3 ba2.9k sqft2601 Red Oak Ln, Plano, TX 75075For SaleMLS ID #21181460, Miranda Roberts. NTREIS
- $549,9004 bd3 ba3k sqft4721 Fallon Pl, Dallas, TX 75227For SaleMLS ID #21311150, David Ojo. NTREIS
- $535,0004 bd2 ba2.1k sqft2404 Deep Valley Trl, Plano, TX 75023For SaleMLS ID #21211020, Josue Chaires. NTREIS
- $558,8004 bd3 ba1.9k sqft3817 Crestpark Dr, Farmers Branch, TX 75244For SaleMLS ID #21257734, Cameron Holland. NTREIS
- $650,0005 bd4 ba2.3k sqft2202 Silver Holly Ln, Richardson, TX 75082For SaleMLS ID #21299712, Shayne Hickey. NTREIS
- $569,0003 bd2 ba1.8k sqft603 Duncan Dr, Coppell, TX 75019For SaleMLS ID #21339777, Christine Beckendorf. NTREIS
- $555,0003 bd3 ba1.9k sqft1900 Macao Pl, Plano, TX 75075For SaleMLS ID #21288544, Mauro Ahumada. NTREIS
