Skip main navigation
Off market
  • $340,700

    528 Village Green Dr #B, Morehead City, NC 28557

    3beds
    2,360sqft
    Condo
    Built in 2005
    -- sqft lot
    $340,700 Zestimate®
    $144/sqft
    $2,349 Estimated rent

    Home value

    $340,700

    $313,000 - $368,000

    $2,349/mo

    Zestimate® history
    Loading
    Loading...

    Owner options

    List your home for rent

    $2,349/mo

    Rent Zestimate®

    Find your next renter with Zillow Rental Manager. Plus, with online applications, you can quickly screen prospective tenants – for free.

    Learn more

    $2,349/mo

    Rent Zestimate®

    Refinance and save

    $1,998/mo

    Est. payment

    Refinancing to a lower rate could help reduce your monthly payments and save thousands over the life of the loan.

    See today's rates

    $1,998/mo

    Est. payment

    Explore your selling options

    Work with a Zillow partner agent

    Leverage their expertise and Zillow's premium Showcase listings to get your home seen by more buyers.

    Get started

    List with your own agent

    Get your home in front of millions of buyers by listing it on Zillow.

    Learn how to do it

    Sell it yourself

    Take full control of how buyers see your home on Zillow by listing For Sale by Owner (FSBO).

    List your home

    What's special

    Quiet gated communityModern lightingHigh ceilingsCrackling fireplacePrivate back deckWalk-in showerEasy-to-clean lvp flooring

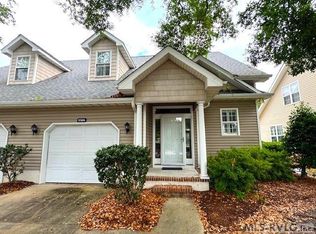
    Consider renting this fantastic residence in a quiet gated community just outside the city limits! You won't believe how easy life can be in this carefree, cozy home situated right off Hwy 24 in the Brandywine Bay Subdivision. The exceptionally designed floor plan includes three bedrooms, a large bonus room, two-and-a-half bathrooms, and a 1 car garage that is perfect for those needing extra storage space. Loaded with extras such as high ceilings, large windows, a screened room, a private back deck, easy-to-clean LVP flooring, granite countertops, gas stove, modern lighting, and ample storage space throughout. The kitchen has everything you need with plenty of counter space, cabinets with pull-out trays, and a bar that opens to the dining/living room, where you can enjoy quiet evenings next to your crackling fireplace on winter days. This open-concept floor plan wastes no space and connects the living spaces brilliantly for comfort, conversation, and dining. The primary bedroom suite is a perfect place to unwind, featuring a walk-in closet, a large bathroom with a dual vanity, storage cabinets, a soaking tub, and a walk-in shower. This neighborhood is perfect for all outdoor activities. Better yet, you'll live in a community where millions of dollars have been spent to bring you the finest recreation. Trash removal, landscaping, grass mowing, and pest control, are included in the rent. Additional amenities such as a swimming pool, tennis courts and golf course membership are available for an extra fee. Situated 1 mile from the city, 8 miles from the beach, and 14 miles from the MCAS Cherry Point military base. Home rents unfurnished for $2,250 per month with a security deposit of $3,375. The application fee is $85.00 for all tenants over 18 years old. It's available for rent now with a 12-month lease or longer. Per HOA Restrictive Covenants, the Tenants are NOT allowed to have pets. Call us today for more info and your private showing.

    This property is not currently displayed as for sale or rent on Zillow. This may be different from what's on other websites or public sources.

    Zillow last checked:

    Listing updated:

    Source: Hive MLS,MLS#: 100490237

    Facts & features

    Interior

    Bedrooms & bathrooms
    • Bedrooms: 3
    • Bathrooms: 3
    • Full bathrooms: 2
    • 1/2 bathrooms: 1
    Heating
    • Electric, Forced Air, Heat Pump, Fireplace
    Cooling
    • Central Air, Ceiling Fan
    Appliances
    • Included: Dishwasher, Disposal, Microwave, Oven, Range/Oven, Refrigerator
    • Laundry: In Unit, Laundry Closet, Washer/Dryer Hookup
    Features
    • 9Ft+ Ceilings, Ceiling Fan(s), Entrance Foyer, Kitchen Island, Master Downstairs, Pantry, Walk In Closet, Walk-In Closet(s), Walk-in Shower
    • Flooring: Carpet, Tile
    • Has fireplace: Yes
    Interior area
    • Total interior livable area: 2,360 sqft

    Property

    Parking
    • Total spaces: 1
    • Parking features: Attached, Covered
    • Has attached garage: Yes
    • Details: Contact manager
    Features
    • Stories: 2
    • Exterior features: 9Ft+ Ceilings, Association Fees included in rent, Attached, Blinds, Ceiling Fan(s), Concrete, Covered, Deck, Entrance Foyer, Garage Door Opener, Gas Log, Gated, Grounds Care included in rent, Heating system: Forced Air, Heating: Electric, Kitchen Island, Laundry Closet, Lighting, Lot Features: Open Lot, Maint - Comm Areas, Maint - Roads, Maintenance Grounds, Maintenance Structure, Management, Master Downstairs, Master Insure, None, On Site, Open, Open Lot, Pantry, Paved, Pest Control, Picnic Area, Playground, Roof, Screened, Sidewalk, Smoke Detector(s), Storm Door(s), Street Lights, Taxes, Termite Bond, Thermal Doors, Thermal Windows, Trash, Walk In Closet, Walk-In Closet(s), Walk-in Shower, Washer/Dryer Hookup, Water Softener
    Details
    • Parcel number: 635613145232000

    Construction

    Type & style
    • Home type: Condo
    • Property subtype: Condo
    Condition
    • Year built: 2005

    Community & HOA

    Community
    • Features: Playground
    • Security: Gated Community
    Location
    • Region: Morehead City

    Financial & listing details

    • Price per square foot: $144/sqft
    • Tax assessed value: $405,393
    • Annual tax amount: $1,334
    • Date on market: 2/21/2025
    • Lease term: 12 Months

    Price history

    DateEventPrice
    4/11/2025Listing removed$2,250$1/sqft
    Source: Hive MLS #100490237 Report a problem
    2/21/2025Listed for rent$2,250$1/sqft
    Source: Hive MLS #100490237 Report a problem
    5/14/2024Listing removed--
    Source: Hive MLS #100428503 Report a problem
    2/20/2024Listed for rent$2,250+2.3%$1/sqft
    Source: Hive MLS #100428503 Report a problem
    5/3/2023Listing removed--
    Source: Hive MLS #100371985 Report a problem
    4/28/2023Price change$2,200-4.3%$1/sqft
    Source: Hive MLS #100371985 Report a problem
    3/3/2023Listed for rent$2,300$1/sqft
    Source: Hive MLS #100371985 Report a problem
    6/25/2020Sold$177,000-4.3%$75/sqft
    Source: Hive MLS #100204243 Report a problem
    5/6/2020Pending sale$185,000$78/sqft
    Source: Keller Williams Crystal Coast #100204243 Report a problem
    5/2/2020Price change$185,000-5.1%$78/sqft
    Source: Keller Williams Crystal Coast #100204243 Report a problem
    2/13/2020Listed for sale$195,000$83/sqft
    Source: Keller Williams Crystal Coast #100204243 Report a problem

    Public tax history

    YearProperty taxesTax assessment
    2025$1,334 +18.7%$405,393 +78.7%
    2024$1,124 +8%$226,800
    2023$1,041 -11.4%$226,800
    2022$1,176 +20.8%$226,800
    2021$973 $226,800 +5%
    2020-- $216,000 -10%
    2019$921 $240,000
    2017$921 $240,000
    2016$921 $240,000
    2015$921 -13.3%$240,000 -4%
    2014$1,062 $250,000
    2013-- $250,000
    2012-- --
    2011-- --
    2010-- $280,500
    2009-- $280,500
    Find assessor info on the county website

    Neighborhood: Brandywine Bay

    Nearby schools

    GreatSchools rating
    Get a cash offer in 3 minutes
    Find out how much your home could sell for in as little as 3 minutes with a no-obligation cash offer.
    Estimated market value
    $340,700
    Get a cash offer in 3 minutes
    Find out how much your home could sell for in as little as 3 minutes with a no-obligation cash offer.
    Estimated market value
    $340,700