Skip main navigation
Sold for $300,000
  • $300,000

    530 Village Green Drive, Morehead City, NC 28557

    3beds
    1,989sqft
    Condominium
    Built in 2005
    -- sqft lot
    $316,000 Zestimate®
    $151/sqft
    $2,373 Estimated rent

    Home value

    $316,000

    $294,000 - $338,000

    $2,373/mo

    Zestimate® history
    Loading
    Loading...

    Owner options

    List your home for rent

    $2,373/mo

    Rent Zestimate®

    Find your next renter with Zillow Rental Manager. Plus, with online applications, you can quickly screen prospective tenants – for free.

    Learn more

    $2,373/mo

    Rent Zestimate®

    Refinance and save

    $1,747/mo

    Est. payment

    Refinancing to a lower rate could help reduce your monthly payments and save thousands over the life of the loan.

    See today's rates

    $1,747/mo

    Est. payment

    Explore your selling options

    Work with a Zillow partner agent

    Leverage their expertise and Zillow's premium Showcase listings to get your home seen by more buyers.

    Get started

    List with your own agent

    Get your home in front of millions of buyers by listing it on Zillow.

    Learn how to do it

    Sell it yourself

    Take full control of how buyers see your home on Zillow by listing For Sale by Owner (FSBO).

    List your home

    What's special

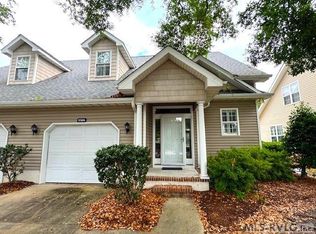
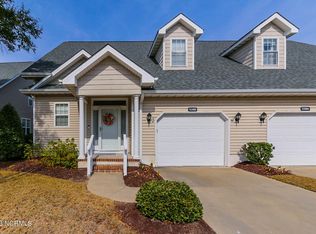
    Welcome to coastal paradise in Morehead City, NC, where your dream home awaits amidst the sun, sand, and serenity. This meticulously crafted 3-bedroom, 2.5-bathroom haven is not just a residence; it's an embodiment of comfort, convenience, and coastal charm. Spacious Elegance: Step inside to discover a harmonious blend of modern luxury and timeless design. With 3 bedrooms and 2.5 bathrooms, this residence boasts spacious interiors, providing ample room for both relaxation and entertainment. Masterful Retreat: Your primary bedroom awaits on the first floor, offering a retreat-like haven for tranquility and privacy. Bask in the convenience of having your own serene space, a true sanctuary within the heart of your home. Elegance Beneath Your Feet: Hardwood floors grace the interiors, adding an element of timeless elegance and easy maintenance. Enjoy the warmth and character they bring to each room, creating a welcoming atmosphere throughout.

    Zillow last checked:

    Listing updated:

    Listed by:

    Berger & Grissett Team 252-723-6855,

    Point Realty Group LLC

    Bought with:

    Kathryn Strickland Wrenn, 249657

    The Pointe Realty Group of Lake Gaston

    Source: Hive MLS,MLS#: 100440376MLS LogoOriginating MLS: Carteret County Association of Realtors

    Facts & features

    Interior

    Bedrooms & bathrooms
    • Bedrooms: 3
    • Bathrooms: 3
    • Full bathrooms: 2
    • 1/2 bathrooms: 1
    Primary bedroom
    • Level: Primary Living Area
    Dining room
    • Features: Combination
    Heating
    • Heat Pump, Electric
    Cooling
    • Heat Pump
    Features
    • Master Downstairs, High Ceilings
    • Flooring: Wood
    Interior area
    • Total structure area: 1,989
    • Total interior livable area: 1,989 sqft

    Property

    Parking
    • Total spaces: 1
    • Parking features: Garage Faces Front, On Site
    Features
    • Levels: Two
    • Stories: 2
    • Patio & porch: Deck, Porch
    • Fencing: None
    Lot
    • Size: 5,227 Square Feet
    • Dimensions: 40 x 13 x 37 x 130
    Details
    • Parcel number: 635613144294000
    • Zoning: PD
    • Special conditions: Standard

    Construction

    Type & style
    • Home type: Condo
    • Property subtype: Condominium
    Materials
    • Vinyl Siding
    • Foundation: Slab
    • Roof: Architectural Shingle
    Condition
    • New construction: No
    • Year built: 2005

    Utilities & green energy

    • Water: Public
    • Utilities for property: Water Available

    Community & HOA

    Community
    • Subdivision: Brandywine Bay
    HOA
    • Has HOA: Yes
    • Amenities included: Roof Maintenance, Maintenance Common Areas, Maintenance Roads, Maintenance Structure, Playground, Street Lights, Termite Bond, Trash, No Tenant Pets
    • HOA fee: $455 monthly
    • HOA name: Brandywine OA
    • HOA phone: 252-728-0622
    • Second HOA fee: $5,256 monthly
    • Second HOA name: Village Green OA
    Location
    • Region: Morehead City

    Financial & listing details

    • Price per square foot: $151/sqft
    • Tax assessed value: $226,800
    • Annual tax amount: $1,198
    • Date on market: 9/20/2025
    • Cumulative days on market: 27 days
    • Listing agreement: Exclusive Right To Sell
    • Listing terms: Cash,Conventional

    Price history

    DateEventPrice
    6/26/2024Sold$300,000-10.4%$151/sqft
    Source: Hive MLS #100440376 Report a problem
    5/20/2024Contingent$335,000$168/sqft
    Source: Hive MLS #100440376 Report a problem
    5/20/2024Pending sale$335,000$168/sqft
    Source: Hive MLS #100440376 Report a problem
    4/23/2024Listed for sale$335,000$168/sqft
    Source: Hive MLS #100440376 Report a problem

    Public tax history

    Tax history is unavailable.

    Neighborhood: Brandywine Bay

    Nearby schools

    GreatSchools rating
    Schools provided by the listing agent
    • Elementary: Morehead City Elem
    • Middle: Morehead City
    • High: West Carteret

    Source: Hive MLS. This data may not be complete. We recommend contacting the local school district to confirm school assignments for this home.

    Get a cash offer in 3 minutes
    Find out how much your home could sell for in as little as 3 minutes with a no-obligation cash offer.
    Estimated market value
    $316,000
    Get a cash offer in 3 minutes
    Find out how much your home could sell for in as little as 3 minutes with a no-obligation cash offer.
    Estimated market value
    $316,000