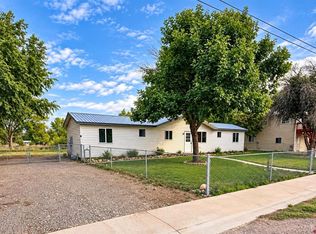
Big Views, useful acreage, and impressive shop make this Olathe property one you will want to see! Situated on approximately 3.87 acres, this fully fenced property offers a 3-bedroom, 2-bathroom single wide home with wide-open space and incredible 360-degree views of the Grand Mesa, Uncompahgre Plateau, and San Juan Mountains. The property includes multiple outbuildings, providing plenty of room for storage, animals, equipment, hobbies, or projects. The standout feature is the 30x40 metal shop, complete with heating and cooling for comfortable year-round use. Whether you need workspace for a business, vehicles, recreational equipment, or your favorite pastime, this shop delivers the flexibility you have been looking for. Enjoy peaceful country living, expansive Western Colorado skies, and room to make the property your own, all within convenient reach of Olathe and Montrose. Bring your ideas and discover the possibilities at 5280 6200 Road!
For sale
$310,000
5280 6200th Rd, Olathe, CO 81425
3beds
2baths
924sqft
Manufactured Home, Single Family Residence
Built in 1988
3.87 Acres Lot
$304,000 Zestimate®
$335/sqft
$-- HOA
What's special
Fully fenced propertyWide-open space
- 5 days
- 236
- 10
Zillow last checked:
Listing updated:
Listed by:
THE REAL ESTATE ROB TEAM @ RONIN REAL ESTATE 970-270-5496,
RONIN REAL ESTATE PROFESSIONALS ERA POWERED
Source: GJARA,MLS#: 20264798
Facts & features
Interior
Bedrooms & bathrooms
- Bedrooms: 3
- Bathrooms: 2
Rooms
- Room types: None
Primary bedroom
- Level: Main
- Dimensions: 10x10
Bedroom 2
- Level: Main
- Dimensions: 9x10
Bedroom 3
- Level: Main
- Dimensions: 9x7
Dining room
- Level: Main
- Dimensions: 7x9
Family room
- Dimensions: n/a
Kitchen
- Level: Main
- Dimensions: 12x10
Laundry
- Level: Main
- Dimensions: 4x7
Living room
- Level: Main
- Dimensions: 14x12
Heating
- Forced Air, Propane
Cooling
- Central Air
Appliances
- Included: Dryer, Dishwasher, Disposal, Gas Oven, Gas Range, Microwave, Refrigerator, Washer
- Laundry: Laundry Closet, In Hall, Washer Hookup, Dryer Hookup
Features
- Kitchen/Dining Combo, Laminate Counters, Main Level Primary, None
- Flooring: Carpet, Linoleum
- Has fireplace: No
- Fireplace features: None
Interior area
- Total structure area: 924
- Total interior livable area: 924 sqft
Property
Parking
- Total spaces: 4
- Parking features: Other, RV Access/Parking
- Garage spaces: 4
Accessibility
- Accessibility features: None
Features
- Patio & porch: None
- Exterior features: Propane Tank - Owned
- Fencing: Chain Link,Full
Lot
- Size: 3.87 Acres
- Dimensions: 536 x 329 x 536 x 329
- Features: Cleared, None
Details
- Additional structures: Outbuilding, Workshop
- Parcel number: 372107200006
- Zoning description: res
Construction
Type & style
- Home type: MobileManufactured
- Architectural style: Mobile Home
- Property subtype: Manufactured Home, Single Family Residence
Materials
- Manufactured, Vinyl Siding
- Foundation: Skirt
- Roof: Asphalt,Composition
Condition
- Year built: 1988
Utilities & green energy
- Sewer: Septic Tank
- Water: Public
Community & HOA
Community
- Subdivision: Other
HOA
- Has HOA: No
- Services included: None
Location
- Region: Olathe
- Elevation: 5400
Financial & listing details
- Price per square foot: $335/sqft
- Tax assessed value: $131,120
- Annual tax amount: $357
- Date on market: 9/23/2026
- Road surface type: Gravel
- Body type: Single Wide
Estimated market value
$304,000
$289,000 - $319,000
Not available
Price history
| Date | Event | Price |
|---|---|---|
| 9/23/2026 | Listed for sale | $310,000+25%$335/sqft |
Source: GJARA #20264798 Report a problem | ||
| 10/26/2023 | Sold | $248,000-0.8%$268/sqft |
Source:  CREN #807878 Report a problem CREN #807878 Report a problem | ||
| 9/21/2023 | Contingent | $250,000$271/sqft |
Source: CREN #807878 Report a problem | ||
| 9/12/2023 | Listed for sale | $250,000$271/sqft |
Source: CREN #807878 Report a problem | ||
Public tax history
| Year | Property taxes | Tax assessment |
|---|---|---|
| 2024 | $357 -37.7% | $8,780 -3.6% |
| 2023 | $573 +76.7% | $9,110 +82.6% |
| 2022 | $324 +11.4% | $4,990 -2.7% |
| 2021 | $291 | $5,130 +9.1% |
| 2020 | -- | $4,700 |
| 2019 | $301 +572.6% | $4,700 +571.4% |
| 2018 | $45 -83.2% | $700 -83.3% |
| 2017 | $267 +9.6% | $4,180 -1.2% |
| 2016 | $244 | $4,230 |
Find assessor info on the county website
Monthly payment
Climate risks
Neighborhood: 81425
Nearby schools
Schools provided by the listing agent
- Elementary: Olathe
- Middle: Olathe
- High: Olathe
Source: GJARA. This data may not be complete. We recommend contacting the local school district to confirm school assignments for this home.
Similar homes
- $325,0002 bd2 ba1.3k sqft420 S Coffman Lane, Olathe, CO 81425For Sale
 MLS ID #839185, Glenn McCuen. CREN
 - $299,000-- bd-- ba1.2k sqft3525 6200 Road, Olathe, CO 81425For Sale
 MLS ID #833784, Diane Haynes. CREN
 - $335,0003 bd1 ba1k sqft121 N Wilson Avenue, Olathe, CO 81425For Sale
 MLS ID #838373, Kyra Weidner. CREN
 - $--3 bd1 ba816 sqft202 S Church Ave, Olathe, CO 81425Auction
 ServiceLink Auction
 - $319,0003 bd2 ba1.3k sqft2259 1600 Road, Delta, CO 81416For SaleMLS ID #837340, Cynthia Streza. CREN
- $360,0003 bd2 ba1.3k sqft21486 F Road, Delta, CO 81416For SaleMLS ID #838782, Shariot Overturf. CREN
- $300,0003 bd2 ba1.2k sqft4995 Sundown Road, Delta, CO 81416For SaleMLS ID #838263, Makura Casias. CREN
- $370,0003 bd1 ba1k sqft17744 Old Paradox Road, Montrose, CO 81403For SaleMLS ID #837355, Johnny Brokaw. CREN
- $369,0002 bd2 ba702 sqft17917 6650 Road, Montrose, CO 81403For SaleMLS ID #838938, Melissa Miller. CREN
- $419,0003 bd2 ba1.2k sqft67729 Lasalle Road, Montrose, CO 81401For SaleMLS ID #835203, Pam Atchley. CREN
- $459,5002 bd1 ba1k sqft17789 6353 Road, Montrose, CO 81403For SaleMLS ID #839408, Teddy Berger. CREN
- $269,9002 bd1 ba1.1k sqft20787 Fairview Road, Austin, CO 81410For SaleMLS ID #838397, Katie Chapman Schmalz. CREN
- $335,0003 bd2 ba1.2k sqft670 W Apple Drive, Delta, CO 81416For SaleMLS ID #838990, Don Martin. CREN
