Experience the essence of "home" in this 2018 beautifully designed townhome, offering the perfect blend of modern style and comfort. Constructed with concrete block on both levels and featuring a tile roof, this home is built to last. Recently painted exterior with a 10-year warranty in fall of 2024, it is located in a non-flood zone and has experienced no storm damage or power loss, even during the 2024 hurricane season. The thoughtfully designed open-concept floor plan includes several key updates: downstairs recessed lighting, a custom pantry from The Container Store, and the entire home painted in a neutral Sherwin Williams Worldly Gray. The kitchen boasts Quartz Silestone countertops in Miami White, an oversized kitchen sink with an upgraded faucet, and a screened-in lanai with a paver pad for your grill. The half bathroom also features Quartz Silestone countertops, and there is upgraded door hardware throughout. Additional enhancements include a frameless shower door, washing machine and dryer from 2023, custom window framing, and sealed tile flooring grout as of July 2024. Designer light fixtures complete the modern aesthetic. Conveniently located near the entry to the 2-car garage is a half bath. Additional storage is available under the stairs. Upstairs, you’ll find a spacious laundry room and three generously sized bedrooms—all with walk-in closets. The large primary suite includes a convenient en-suite bathroom with dual sinks and a granite top vanity. Two additional bedrooms on the opposite side of the home ensure optimal separation and privacy. A built-in desk nook outside the second bedroom offers the perfect spot for organizing paperwork or tackling homework. Situated in a gated community of approximately 130 homes, residents enjoy access to a resort-style pool and a pavilion—perfect for social gatherings. All of this is just minutes from downtown, with easy access to top dining, shopping, and major highways. Enjoy a short walk to Metro Diner, Red Mesa, Bonefish Grill, Starbucks, and more!
Sold for $545,000
$545,000
5280 6th Way N, Saint Petersburg, FL 33703
3beds
1,885sqft
Townhouse
Built in 2018
2,208 Square Feet Lot
$537,500 Zestimate®
$289/sqft
$4,490 Estimated rent
Home value
$537,500
$489,000 - $591,000
$4,490/mo
Zestimate® history
Owner options
List your home for rent
$4,490/mo
Rent Zestimate®
Find your next renter with Zillow Rental Manager. Plus, with online applications, you can quickly screen prospective tenants – for free.
$4,490/mo
Rent Zestimate®
Refinance and save
$4,127/mo
Est. payment
Refinancing to a lower rate could help reduce your monthly payments and save thousands over the life of the loan.
$4,127/mo
Est. payment
Explore your selling options
Work with a Zillow partner agent
Leverage their expertise and Zillow's premium Showcase listings to get your home seen by more buyers.
Get startedList with your own agent
Get your home in front of millions of buyers by listing it on Zillow.
Learn how to do itSell it yourself
Take full control of how buyers see your home on Zillow by listing For Sale by Owner (FSBO).
List your homeWhat's special
Screened-in lanaiCustom window framingGenerously sized bedroomsSpacious laundry roomQuartz silestone countertopsGranite top vanityOpen-concept floor plan
Zillow last checked:
Listing updated:
Listed by:
Laura Blackwell 727-439-0940,
COMPASS FLORIDA LLC 727-339-7902
Bought with:
Julie Larsen, 3283769
CORCORAN DWELLINGS
Source: Stellar MLS,MLS#: TB8404776 Originating MLS: Suncoast Tampa
Originating MLS: Suncoast Tampa
Facts & features
Interior
Bedrooms & bathrooms
- Bedrooms: 3
- Bathrooms: 3
- Full bathrooms: 2
- 1/2 bathrooms: 1
Rooms
- Room types: Utility Room
Primary bedroom
- Features: En Suite Bathroom, Walk-In Closet(s)
- Level: Second
- Area: 216 Square Feet
- Dimensions: 12x18
Bedroom 2
- Features: Walk-In Closet(s)
- Level: Second
- Area: 120 Square Feet
- Dimensions: 10x12
Bedroom 3
- Features: Walk-In Closet(s)
- Level: Second
- Area: 110 Square Feet
- Dimensions: 10x11
Balcony porch lanai
- Level: First
- Area: 78 Square Feet
- Dimensions: 6x13
Dining room
- Level: First
- Area: 182 Square Feet
- Dimensions: 13x14
Kitchen
- Features: Breakfast Bar, Pantry, Kitchen Island
- Level: First
- Area: 140 Square Feet
- Dimensions: 10x14
Living room
- Level: First
- Area: 210 Square Feet
- Dimensions: 14x15
Heating
- Central
Cooling
- Central Air
Appliances
- Included: Dishwasher, Dryer, Electric Water Heater, Microwave, Range, Refrigerator, Washer
- Laundry: Inside, Laundry Room
Features
- Built-in Features, Ceiling Fan(s), Eating Space In Kitchen, High Ceilings, Kitchen/Family Room Combo, Open Floorplan, PrimaryBedroom Upstairs, Solid Surface Counters, Solid Wood Cabinets, Tray Ceiling(s), Walk-In Closet(s)
- Flooring: Carpet, Tile
- Doors: French Doors
- Windows: Window Treatments, Hurricane Shutters
- Has fireplace: No
Interior area
- Total structure area: 1,885
- Total interior livable area: 1,885 sqft
Property
Parking
- Total spaces: 2
- Parking features: Garage - Attached
- Attached garage spaces: 2
Features
- Levels: Two
- Stories: 2
- Patio & porch: Enclosed, Rear Porch, Screened
- Exterior features: Irrigation System, Lighting, Sidewalk
Lot
- Size: 2,208 Square Feet
Details
- Parcel number: 063117175230010330
- Special conditions: None
Construction
Type & style
- Home type: Townhouse
- Property subtype: Townhouse
Materials
- Block, Stone, Stucco
- Foundation: Slab
- Roof: Tile
Condition
- New construction: No
- Year built: 2018
Details
- Builder model: Bennington
- Builder name: DR Horton
Utilities & green energy
- Sewer: Public Sewer
- Water: Public
- Utilities for property: Cable Connected, Electricity Connected
Community & HOA
Community
- Features: Community Mailbox, Gated Community - No Guard, Pool, Sidewalks
- Pet fee: $0 monthly
- Subdivision: COLONNADE
HOA
- Has HOA: Yes
- Services included: Community Pool, Reserve Fund, Maintenance Grounds, Manager, Pool Maintenance, Private Road, Sewer, Trash, Water
- HOA fee: $320 monthly
- HOA name: SBramm@greenacres.com
Location
- Region: Saint Petersburg
Financial & listing details
- Price per square foot: $289/sqft
- Tax assessed value: $508,660
- Annual tax amount: $9,926
- Date on market: 7/10/2025
- Cumulative days on market: 107 days
- Ownership: Fee Simple
- Total actual rent: 0
- Electric utility on property: Yes
- Road surface type: Paved
Price history
| Date | Event | Price |
|---|---|---|
| 11/5/2025 | Sold | $545,000-6.8%$289/sqft |
Source:  Stellar MLS #TB8404776 Report a problem Stellar MLS #TB8404776 Report a problem | ||
| 10/28/2025 | Pending sale | $585,000$310/sqft |
Source: Stellar MLS #TB8404776 Report a problem | ||
| 10/10/2025 | Price change | $585,000-2.5%$310/sqft |
Source: Stellar MLS #TB8404776 Report a problem | ||
| 9/11/2025 | Price change | $599,999-4%$318/sqft |
Source: Stellar MLS #TB8404776 Report a problem | ||
| 8/21/2025 | Price change | $625,000-0.8%$332/sqft |
Source: Stellar MLS #TB8404776 Report a problem | ||
| 7/10/2025 | Listed for sale | $630,000+98.7%$334/sqft |
Source: Stellar MLS #TB8404776 Report a problem | ||
| 7/3/2024 | Listing removed | -- |
Source: Zillow Rentals Report a problem | ||
| 6/4/2024 | Listed for rent | $4,000$2/sqft |
Source: Zillow Rentals Report a problem | ||
| 4/5/2023 | Listing removed | -- |
Source: Zillow Rentals Report a problem | ||
| 3/20/2023 | Price change | $4,000-5.9%$2/sqft |
Source: Zillow Rentals Report a problem | ||
| 2/28/2023 | Listed for rent | $4,250$2/sqft |
Source: Zillow Rentals Report a problem | ||
| 8/3/2018 | Sold | $317,000-0.9%$168/sqft |
Source: Public Record Report a problem | ||
| 6/25/2018 | Price change | $319,990-1.5%$170/sqft |
Source: D.R. Horton - West Florida Report a problem | ||
| 6/17/2018 | Price change | $324,990-1.5%$172/sqft |
Source: D.R. Horton - West Florida Report a problem | ||
| 6/5/2018 | Listed for sale | $329,990$175/sqft |
Source: D.R. Horton - West Florida Report a problem | ||
Public tax history
| Year | Property taxes | Tax assessment |
|---|---|---|
| 2024 | $9,927 +89.1% | $508,660 +65.8% |
| 2023 | $5,249 +2.6% | $306,844 +3% |
| 2022 | $5,115 -1.4% | $297,907 +3% |
| 2021 | $5,187 -0.1% | $289,230 +1.4% |
| 2020 | $5,192 +1.8% | $285,237 +2.3% |
| 2019 | $5,097 | $278,824 +1278.3% |
| 2018 | $5,097 +1060.3% | $20,230 |
| 2017 | $439 -2.7% | $20,230 |
| 2016 | $452 -2% | $20,230 |
| 2015 | $461 | $20,230 |
Find assessor info on the county website
Neighborhood: 33703
Nearby homes
- $577,7003 bd3 ba1.8k sqft5280 6th Way N, St Petersburg, FL 33703Off Market
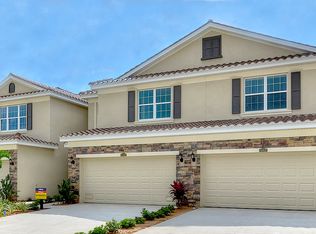
- $650,0003 bd3 ba1.9k sqft5284 6th Way N, Saint Petersburg, FL 33703Sold
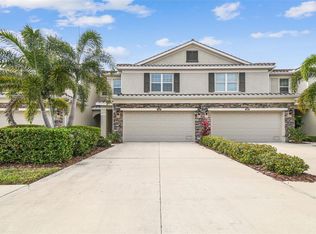
- $615,7003 bd3 ba1.9k sqft5284 6th Way N, St Petersburg, FL 33703Off Market
- $641,9003 bd3 ba2k sqft5276 6th Way N, St Petersburg, FL 33703Off Market

- $585,400-- bd-- ba2k sqft5276 6th Way N, Saint Petersburg, FL 33703Off Market
- $555,700-- bd-- ba1.9k sqft5288 6th Way N, Saint Petersburg, FL 33703Off Market
- $615,7003 bd3 ba1.9k sqft5288 6th Way N, St Petersburg, FL 33703Off Market
- $278,900-- bd-- ba-- sqft519 6th Way N, Saint Petersburg, FL 33703Off Market
Nearby schools
GreatSchools rating
- 6/10John M. Sexton Elementary SchoolGrades: PK-5Distance: 1.1 mi
- 3/10Meadowlawn Middle SchoolGrades: 6-8Distance: 1 mi
- 5/10Northeast High SchoolGrades: PK,9-12Distance: 0.9 mi
Schools provided by the listing agent
- Elementary: John M Sexton Elementary-PN
- Middle: Meadowlawn Middle-PN
- High: Northeast High-PN
Source: Stellar MLS. This data may not be complete. We recommend contacting the local school district to confirm school assignments for this home.
Get a cash offer in 3 minutes
Find out how much your home could sell for in as little as 3 minutes with a no-obligation cash offer.
Estimated market value
$537,500
Get a cash offer in 3 minutes
Find out how much your home could sell for in as little as 3 minutes with a no-obligation cash offer.
Estimated market value
$537,500
- Florida
- Pinellas County
- Saint Petersburg
- 33703
- 5280 6th Way N
Nearby cities
Nearby neighborhoods
Nearby zip codes
Other Saint Petersburg Topics
- Apartments for Rent in 33703
- Houses for Sale in 33703
- Houses for Rent in 33703
- 33703 Real Estate
- Saint Petersburg Condos
- Houses for Sale in Saint Petersburg
- Newest Listings in Saint Petersburg
- Saint Petersburg Home Values
- Saint Petersburg Real Estate Agents
- Saint Petersburg Refinance
- Saint Petersburg Mortgage Rates
