Welcome to your ideal townhome in St. Petersburg's newest gated community, the Colonnade, where you will discover the most coveted features and amenities. Step through the front door, passing the charming powder room, and enter the spacious living area with high ceilings, recessed lighting and open-concept layout. This generous living area invites relaxation and entertainment alike. The heart of the home is the well-appointed kitchen. It is a chef's delight with ebony wood cabinets, stainless steel appliances, granite countertops, a walk-in pantry, and additional storage cleverly tucked under the staircase. The adjacent custom-built bar with a beverage fridge is perfect for hosting intimate gatherings. The adjoining dining area offers both formal and casual options. Venture upstairs to discover the luxurious sanctuary of the second floor, where natural cherry Bellawood hardwood floors grace each step. A custom-built desk area provides a designated space for productivity, complemented by ample storage to keep you organized. The primary bedroom exudes tranquility with a tray ceiling and not one, but two generously sized walk-in closets professionally organized for maximum storage. The en-suite bathroom is a spa-like retreat, featuring dual sinks, recessed medicine cabinets, a private water closet, a linen closet, and spacious walk-in shower. Two additional light-filled bedrooms on this level boast their own walk-in closets, ensuring everyone enjoys ample storage space. An adjacent guest bath with custom cabinetry and elegant fixtures adds to the level of comfort. For added convenience, the laundry area is located off the second-floor hallway with custom cabinetry and hanging rack. Outside, the community's pool and grand pavilion offer an idyllic setting for relaxation or socializing with neighbors and friends. This home has been meticulously updated with garage storage solutions and a painted floor, elevating both functionality and aesthetics. Don't miss the chance to see this remarkable property firsthand. Schedule your private showing today. Bedroom Closet Type: Walk-in Closet (Primary Bedroom).
Sold for $650,000
$650,000
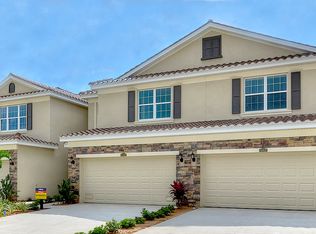
5284 6TH WAY N, ST PETERSBURG, FL 33703
3beds
1,995sqft
Townhouse
Built in 2018
2,208 Square Feet Lot
$587,700 Zestimate®
$326/sqft
$4,512 Estimated rent
Home value
$587,700
$558,000 - $617,000
$4,512/mo
Zestimate® history
Owner options
List your home for rent
$4,512/mo
Rent Zestimate®
Find your next renter with Zillow Rental Manager. Plus, with online applications, you can quickly screen prospective tenants – for free.
$4,512/mo
Rent Zestimate®
Refinance and save
$4,758/mo
Est. payment
Refinancing to a lower rate could help reduce your monthly payments and save thousands over the life of the loan.
$4,758/mo
Est. payment
Explore your selling options
Work with a Zillow partner agent
Leverage their expertise and Zillow's premium Showcase listings to get your home seen by more buyers.
Get startedList with your own agent
Get your home in front of millions of buyers by listing it on Zillow.
Learn how to do itSell it yourself
Take full control of how buyers see your home on Zillow by listing For Sale by Owner (FSBO).
List your homeWhat's special
Zillow last checked:
Listing updated:
Listed by:
Laura Blackwell 727-439-0940,
PREMIER SOTHEBYS INTL REALTY 727-898-6800
Bought with:
Julie Jones, 3189249
RE/MAX METRO
Source: Stellar MLS,MLS#: U8231500 Originating MLS: Pinellas Suncoast
Originating MLS: Pinellas Suncoast
Facts & features
Interior
Bedrooms & bathrooms
- Bedrooms: 3
- Bathrooms: 3
- Full bathrooms: 2
- 1/2 bathrooms: 1
Primary bedroom
- Features: Ceiling Fan(s), Dual Sinks, En Suite Bathroom, Exhaust Fan, Granite Counters, Shower No Tub, Water Closet/Priv Toilet, Walk-In Closet(s)
- Level: Second
- Dimensions: 13x14
Bedroom 2
- Features: Walk-In Closet(s)
- Level: Second
- Dimensions: 12x12
Bedroom 3
- Features: Walk-In Closet(s)
- Level: Second
- Dimensions: 11x12
Kitchen
- Features: Bar, Granite Counters, Pantry
- Level: First
- Dimensions: 10x11
Living room
- Features: Bar, Ceiling Fan(s)
- Level: First
Heating
- Central
Cooling
- Central Air
Appliances
- Included: Bar Fridge, Dishwasher, Disposal, Electric Water Heater, Microwave, Range, Refrigerator
- Laundry: Laundry Closet
Features
- Ceiling Fan(s), Dry Bar, Living Room/Dining Room Combo, Open Floorplan, PrimaryBedroom Upstairs, Solid Wood Cabinets, Stone Counters, Tray Ceiling(s), Walk-In Closet(s)
- Flooring: Tile, Hardwood
- Doors: French Doors
- Windows: Hurricane Shutters
- Has fireplace: No
Interior area
- Total structure area: 1,995
- Total interior livable area: 1,995 sqft
Property
Parking
- Total spaces: 2
- Parking features: Garage - Attached
- Attached garage spaces: 2
Features
- Levels: Two
- Stories: 2
- Exterior features: Irrigation System, Lighting, Rain Gutters, Sidewalk
Lot
- Size: 2,208 Square Feet
Details
- Parcel number: 063117175230010320
- Special conditions: None
Construction
Type & style
- Home type: Townhouse
- Property subtype: Townhouse
Materials
- Block, Stone, Stucco
- Foundation: Slab
- Roof: Tile
Condition
- New construction: No
- Year built: 2018
Details
- Builder model: Ashton
- Builder name: DR Horton
Utilities & green energy
- Sewer: Public Sewer
- Water: None
- Utilities for property: Cable Connected, Electricity Connected, Sewer Connected, Sprinkler Well, Street Lights, Underground Utilities, Water Connected
Community & HOA
Community
- Features: Community Mailbox, Deed Restrictions, Gated Community - No Guard, Pool
- Pet fee: $0 monthly
- Subdivision: COLONNADE
HOA
- Has HOA: Yes
- Amenities included: Gated, Pool, Vehicle Restrictions
- Services included: Common Area Taxes, Community Pool, Reserve Fund, Pool Maintenance, Private Road, Sewer, Trash, Water
- HOA fee: $285 monthly
- HOA name: Olivia Corman
- HOA phone: 727-866-3115
Location
- Region: Saint Petersburg
Financial & listing details
- Price per square foot: $326/sqft
- Tax assessed value: $539,925
- Annual tax amount: $8,714
- Date on market: 2/22/2024
- Cumulative days on market: 18 days
- Listing terms: Cash,Conventional,VA Loan
- Ownership: Fee Simple
- Total actual rent: 36000
- Electric utility on property: Yes
- Road surface type: Asphalt
Price history
| Date | Event | Price |
|---|---|---|
| 4/9/2026 | Listing removed | $610,000$306/sqft |
Source:  Stellar MLS #TB8465882 Report a problem Stellar MLS #TB8465882 Report a problem | ||
| 1/25/2026 | Price change | $610,000-2.4%$306/sqft |
Source: Stellar MLS #TB8465882 Report a problem | ||
| 1/19/2026 | Listed for sale | $625,000-3.8%$313/sqft |
Source: Stellar MLS #TB8465882 Report a problem | ||
| 5/1/2024 | Sold | $650,000$326/sqft |
Source: Stellar MLS #U8231500 Report a problem | ||
| 3/12/2024 | Pending sale | $650,000$326/sqft |
Source: Stellar MLS #U8231500 Report a problem | ||
| 2/23/2024 | Listed for sale | $650,000+84.1%$326/sqft |
Source: Stellar MLS #U8231500 Report a problem | ||
| 7/6/2018 | Sold | $352,990$177/sqft |
Source: Public Record Report a problem | ||
| 4/9/2018 | Listed for sale | $352,990$177/sqft |
Source: D.R. Horton - West Florida Report a problem | ||
Public tax history
| Year | Property taxes | Tax assessment |
|---|---|---|
| 2025 | $3,789 -61.1% | $232,816 -51.8% |
| 2024 | $9,731 +11.7% | $482,725 +10% |
| 2023 | $8,715 +275.2% | $438,841 +176.9% |
| 2022 | $2,323 -0.8% | $158,511 +3% |
| 2021 | $2,342 +0.2% | $153,894 +1.4% |
| 2020 | $2,337 +2.3% | $151,769 +2.3% |
| 2019 | $2,285 | $148,357 +633.4% |
| 2018 | $2,285 +420.1% | $20,230 |
| 2017 | $439 -2.7% | $20,230 |
| 2016 | $452 -2% | $20,230 |
| 2015 | $461 | $20,230 |
Find assessor info on the county website
Neighborhood: 33703
Nearby homes
- $603,2003 bd3 ba1.9k sqft5284 6th Way N, St Petersburg, FL 33703Off Market
- $548,300-- bd-- ba1.9k sqft5288 6th Way N, Saint Petersburg, FL 33703Off Market
- $603,2003 bd3 ba1.9k sqft5288 6th Way N, St Petersburg, FL 33703Off Market
- $545,0003 bd3 ba1.8k sqft5280 6th Way N, Saint Petersburg, FL 33703Sold

- $567,1003 bd3 ba1.8k sqft5280 6th Way N, St Petersburg, FL 33703Off Market
- $541,100-- bd-- ba1.9k sqft5300 6th Way N, Saint Petersburg, FL 33703Off Market
- $603,2003 bd3 ba1.9k sqft5300 6th Way N, St Petersburg, FL 33703Off Market
- $628,1003 bd3 ba2k sqft5276 6th Way N, St Petersburg, FL 33703Off Market
Nearby schools
GreatSchools rating
- 6/10John M. Sexton Elementary SchoolGrades: PK-5Distance: 1.1 mi
- 3/10Meadowlawn Middle SchoolGrades: 6-8Distance: 1 mi
- 5/10Northeast High SchoolGrades: PK,9-12Distance: 0.9 mi
Schools provided by the listing agent
- Elementary: John M Sexton Elementary-PN
- Middle: Meadowlawn Middle-PN
- High: Northeast High-PN
Source: Stellar MLS. This data may not be complete. We recommend contacting the local school district to confirm school assignments for this home.
Get a cash offer in 3 minutes
Find out how much your home could sell for in as little as 3 minutes with a no-obligation cash offer.
Estimated market value
$587,700
Get a cash offer in 3 minutes
Find out how much your home could sell for in as little as 3 minutes with a no-obligation cash offer.
Estimated market value
$587,700
- Florida
- Pinellas County
- Saint Petersburg
- 33703
- 5284 6TH WAY N
Nearby cities
Nearby neighborhoods
Nearby zip codes
Other Saint Petersburg Topics
- Apartments for Rent in 33703
- Houses for Sale in 33703
- Houses for Rent in 33703
- 33703 Real Estate
- Saint Petersburg Condos
- Houses for Sale in Saint Petersburg
- Newest Listings in Saint Petersburg
- Saint Petersburg Home Values
- Saint Petersburg Real Estate Agents
- Saint Petersburg Refinance
- Saint Petersburg Mortgage Rates
