Skip main navigation
Off market
  • $955,000

    5280 Streambed Trl, Parker, CO 80134

    4beds
    3,905sqft
    SingleFamily
    Built in 2004
    0.3 Acres Lot
    $955,000 Zestimate®
    $245/sqft
    $4,102 Estimated rent

    Home value

    $955,000

    $907,000 - $1.00M

    $4,102/mo

    Zestimate® history
    Loading
    Loading...

    Owner options

    List your home for rent

    $4,102/mo

    Rent Zestimate®

    Find your next renter with Zillow Rental Manager. Plus, with online applications, you can quickly screen prospective tenants – for free.

    Learn more

    $4,102/mo

    Rent Zestimate®

    Refinance and save

    $5,649/mo

    Est. payment

    Refinancing to a lower rate could help reduce your monthly payments and save thousands over the life of the loan.

    See today's rates

    $5,649/mo

    Est. payment

    Explore your selling options

    Work with a Zillow partner agent

    Leverage their expertise and Zillow's premium Showcase listings to get your home seen by more buyers.

    Get started

    List with your own agent

    Get your home in front of millions of buyers by listing it on Zillow.

    Learn how to do it

    Sell it yourself

    Take full control of how buyers see your home on Zillow by listing For Sale by Owner (FSBO).

    List your home

    What's special

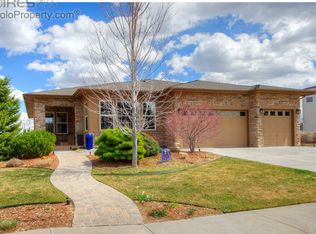
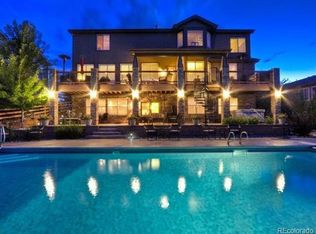
    Executive home with a main floor master backing to an expansive open space. Open floor plan with large picture windows providing ample natural light and views of the open space. Numerous upgrades including refinished hardwood floors, lighted ceiling fans in all the bedrooms and great room, stunning 2-story stone gas fireplace, covered deck and patio with expanded patio, built-in surround sound and a professionally installed water feature and Koi pond. Spacious gourmet kitchen with stainless steel appliances, double ovens, gas range, walk-in pantry, premium granite countertops, glass cabinet doors and travertine backsplash. Main floor master bedroom with a bay window overlooking the open space views and a romantic double sided gas fireplace. Upstairs has three large bedrooms and a bonus room perfect for games or studying with built-in desks. Enjoy Colorado evenings on your covered deck and expanded patio overlooking the view of the private open space.

    This property is off market, which means it's not currently listed for sale or rent on Zillow. This may be different from what's available on other websites or public sources.

    Facts & features

    Interior

    Bedrooms & bathrooms
    • Bedrooms: 4
    • Bathrooms: 4
    • Full bathrooms: 3
    • 1/2 bathrooms: 1
    Heating
    • Forced air, Gas
    Cooling
    • Central
    Appliances
    • Included: Dishwasher, Garbage disposal, Microwave, Range / Oven, Refrigerator
    Features
    • Eating Space / Kitchen, Kitchen Island, Master Suite, Window Coverings, Smoke Free, Pantry, Built-Ins
    • Flooring: Tile, Carpet, Hardwood
    • Basement: Unfinished
    • Has fireplace: Yes
    Interior area
    • Total interior livable area: 3,905 sqft

    Property

    Parking
    • Total spaces: 3
    • Parking features: Garage - Attached
    Features
    • Exterior features: Stone, Wood products
    • Has view: Yes
    • View description: Park
    Lot
    • Size: 0.30 Acres
    Details
    • Parcel number: 234915309005

    Construction

    Type & style
    • Home type: SingleFamily
    • Architectural style: Traditional
    Materials
    • Frame
    • Roof: Composition
    Condition
    • Year built: 2004

    Utilities & green energy

    • Sewer: Public
    • Water: Public

    Community & neighborhood

    Location
    • Region: Parker

    HOA & financial

    HOA
    • Has HOA: Yes
    • HOA fee: $28 monthly
    • Services included: Community Pool, Clubhouse, Trash Removal, Common Area Grounds Maintenance

    Other

    Other facts
    • Exterior Features: Professional Landscaping, Fence, Water Feature
    • Property Type: Residential
    • Structural Style: 2 Story
    • School District: Douglas RE-1
    • Construction Materials: Wood Siding, Stone
    • Construction Methods: Frame
    • Interior Features: Eating Space / Kitchen, Kitchen Island, Master Suite, Window Coverings, Smoke Free, Pantry, Built-Ins
    • Kitchen Appliances: Smoke Alarm, Cook Top, Double Oven, Self-Cleaning Oven, Convection Oven, Range Hood
    • Site Features: Adjacent to Open Space
    • Sewer: Public
    • Water Source: Public
    • Association Fee Frequency: Annual
    • Association Fee Includes: Community Pool, Clubhouse, Trash Removal, Common Area Grounds Maintenance
    • Laundry Availability: W/D Hookups in Unit
    • Architectural Style: Traditional
    • MLS: REcolorado

    Price history

    DateEventPrice
    8/31/2018Sold$695,000-0.7%$178/sqft
    Source: Public Record Report a problem
    7/18/2018Pending sale$699,900$179/sqft
    Source: Madison & Company Properties #7840808 Report a problem
    6/30/2018Listed for sale$699,900+33.3%$179/sqft
    Source: Madison & Company Properties #7840808 Report a problem
    12/28/2009Sold$525,000-3.7%$134/sqft
    Source: Public Record Report a problem
    10/10/2009Listed for sale$545,000+3.8%$140/sqft
    Source: NRT Denver #819499 Report a problem
    7/1/2008Sold$525,000+11.5%$134/sqft
    Source: Public Record Report a problem
    5/13/2004Sold$470,780$121/sqft
    Source: Public Record Report a problem

    Public tax history

    YearProperty taxesTax assessment
    2025$8,402 -2.3%$58,930 -18.1%
    2024$8,602 +23.3%$71,940 -1%
    2023$6,977 -0.7%$72,640 +43.9%
    2022$7,028 $50,480 -2.8%
    2021-- $51,930 +10.2%
    2020$6,397 +5.9%$47,110
    2019$6,040 $47,110 +7.3%
    2018$6,040 +4.8%$43,910
    2017$5,765 -4.8%$43,910 -1.7%
    2016$6,058 -4.8%$44,670
    2015$6,365 +12%$44,670 +16.7%
    2014$5,683 $38,290
    2013-- $38,290 +8.7%
    2012-- $35,240
    2011-- $35,240 -17.7%
    2010-- $42,820 -1.1%
    2009$3,012 $43,300
    2008-- $43,300 +13.4%
    2007-- $38,170
    2006$5,485 +133.9%$38,170 +167.9%
    2004$2,345 +172337.5%$14,250 +142400%
    2003$1 $10

    Find assessor info on the county website

    Neighborhood: 80134

    Nearby schools

    GreatSchools rating
    Schools provided by the listing agent
    • Elementary: Mountain View
    • Middle: Sagewood
    • High: Ponderosa
    • District: Douglas RE-1

    Source: The MLS. This data may not be complete. We recommend contacting the local school district to confirm school assignments for this home.

    Get a cash offer in 3 minutes
    Find out how much your home could sell for in as little as 3 minutes with a no-obligation cash offer.
    Estimated market value
    $955,000
    Get a cash offer in 3 minutes
    Find out how much your home could sell for in as little as 3 minutes with a no-obligation cash offer.
    Estimated market value
    $955,000