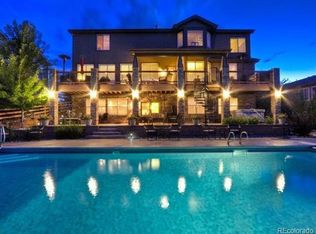
PRADERA IS WHERE YOU WANT TO LIVE! One level living ranch model with newer hail-resistant roof, lighting, covered/elevated/expanded deck, light fixtures and more!!! Large corner lot on an extremely quiet street. Unfinished walkout basement. Pride of ownership throughout and move-in condition!!! Upon entering you will immediately see the abundance of light in this home, open concept, hardwood floors, Pottery Barn curtains in secondary bedrooms, plantation shutters throughout. Ten-foot ceilings in main level, formal carpeted living room. Large formal dining room. Enter your spacious family room with gas fireplace full open to a chef's kitchen with breakfast nook leading out to a recently replaced covered and expanded deck. Excellent for entertaining family and guests, double vanity, walk in closet in primary suite. Two additional bedrooms, den/easy 4th bedroom, second full bath plus half bath, tile floors and cabinets plus sink in laundry room with access to oversize three-car garage (epoxy floor, EV charger) complete main level. The walkout lower level features epoxy concrete flooring for low maintenance. Enjoy outdoor living on the patio. In the lower level even with these amenities you still have an abundance of unfinished storage space. Beautifully landscaped fenced backyard. This home is in excellent condition and lovingly maintained by owners. Three blocks to community pool, park and clubhouse. Drive your personal golf cart to the renowned Pradera Golf Club. Pradera is the community you have been looking for with spacious lots, peaceful settings and some views of the Pradera Valley! Quick access to shopping in Parker, Castle Rock and DTC areas, along with C-470 and DIA. This can be the home of your dreams just as it has been for the proud owners! Enjoy quiet mornings and evenings on your expanded, elevated deck with peaceful views of the back yard and distant ridges. This gorgeous home will not last long so be sure to hurry! Best price in Pradera!!!
Sold for $881,000
$881,000
5309 Mining Camp Trail, Parker, CO 80134
4beds
5,718sqft
Single Family Residence
Built in 2004
0.34 Acres Lot
$872,800 Zestimate®
$154/sqft
$4,811 Estimated rent
Home value
$872,800
$829,000 - $916,000
$4,811/mo
Zestimate® history
Owner options
List your home for rent
$4,811/mo
Rent Zestimate®
Find your next renter with Zillow Rental Manager. Plus, with online applications, you can quickly screen prospective tenants – for free.
$4,811/mo
Rent Zestimate®
Refinance and save
$5,754/mo
Est. payment
Refinancing to a lower rate could help reduce your monthly payments and save thousands over the life of the loan.
$5,754/mo
Est. payment
Explore your selling options
Work with a Zillow partner agent
Leverage their expertise and Zillow's premium Showcase listings to get your home seen by more buyers.
Get startedList with your own agent
Get your home in front of millions of buyers by listing it on Zillow.
Learn how to do itSell it yourself
Take full control of how buyers see your home on Zillow by listing For Sale by Owner (FSBO).
List your homeWhat's special
Gas fireplacePeaceful viewsCorner lotEpoxy floorBeautifully landscaped fenced backyardDistant ridgesPlantation shutters
Zillow last checked:
Listing updated:
Listed by:
Dotson Skaggs 303-773-3399 homes@wearecolorado.com,
Kentwood Real Estate DTC, LLC
Bought with:
Ayad Toma, 040021707
RE/MAX Leaders
Source: REcolorado as distributed by MLS GRID,MLS#: 7860221
Facts & features
Interior
Bedrooms & bathrooms
- Bedrooms: 4
- Bathrooms: 4
- Full bathrooms: 2
- 1/2 bathrooms: 2
- Main level bathrooms: 3
- Main level bedrooms: 4
Primary bedroom
- Description: Door To Covered Deck, Ceiling Fan, Dual Door Entry, Sunny And Light
- Level: Main
- Area: 314.64 Square Feet
- Dimensions: 13.8 x 22.8
Bedroom
- Description: Ceiling Fan
- Level: Main
- Area: 138.6 Square Feet
- Dimensions: 11 x 12.6
Bedroom
- Description: Ceiling Fan
- Level: Main
- Area: 140.8 Square Feet
- Dimensions: 11 x 12.8
Bedroom
- Description: Set Up As A Den But Easy 4th Bedroom If Needed
- Level: Main
- Area: 165 Square Feet
- Dimensions: 11 x 15
Primary bathroom
- Description: Five Piece Bath, Jetted Tub, Walk-In Closet
- Level: Main
- Area: 124.12 Square Feet
- Dimensions: 10.7 x 11.6
Bathroom
- Description: Full Hall Bathroom
- Level: Main
Bathroom
- Level: Main
Bathroom
- Description: Toilet And Sink In Unfinished Basement But Not Enclosed
- Level: Basement
Den
- Description: Set Up For A Den With Dual Door Entry, Easy Conversion To 4th Bedroom If Needed, Ceiling Fan
- Level: Main
- Area: 165 Square Feet
- Dimensions: 11 x 15
Dining room
- Description: Plantation Shutters, China Niche
- Level: Main
- Area: 159.6 Square Feet
- Dimensions: 12 x 13.3
Family room
- Description: Full Open To Kitchen, Gas Log Fireplace, Plantation Shutters, Great Views, Tv Nook
- Level: Main
- Area: 342 Square Feet
- Dimensions: 17.1 x 20
Kitchen
- Description: White Cabinets, Kitchen Island Seats 4, Stainless Appliances, Refrigerator, Hardwood Flooring, Access Door To Covered (Newer) Deck, Full Open To Family Room, Extra Cabinets
- Level: Main
- Area: 352 Square Feet
- Dimensions: 17.6 x 20
Laundry
- Description: Off Of Garage, Cabinets, Sink, Closet
- Level: Main
- Area: 89.76 Square Feet
- Dimensions: 6.6 x 13.6
Living room
- Description: Plantation Shutters, Large, Light And Spacious
- Level: Main
- Area: 249.6 Square Feet
- Dimensions: 15.6 x 16
Heating
- Forced Air, Natural Gas
Cooling
- Central Air
Appliances
- Included: Cooktop, Dishwasher, Disposal, Double Oven, Gas Water Heater, Oven, Range, Range Hood, Refrigerator
- Laundry: In Unit
Features
- Built-in Features, Ceiling Fan(s), Eat-in Kitchen, Entrance Foyer, Five Piece Bath, Granite Counters, Kitchen Island, Open Floorplan, Primary Suite, Radon Mitigation System, Smoke Free, Walk-In Closet(s)
- Flooring: Carpet, Concrete, Tile, Wood
- Windows: Double Pane Windows, Window Coverings, Window Treatments
- Basement: Bath/Stubbed,Exterior Entry,Full,Interior Entry,Walk-Out Access
- Number of fireplaces: 1
- Fireplace features: Family Room
Interior area
- Total structure area: 5,718
- Total interior livable area: 5,718 sqft
- Finished area above ground: 2,859
- Finished area below ground: 0
Property
Parking
- Total spaces: 3
- Parking features: Concrete, Dry Walled, Electric Vehicle Charging Station(s), Floor Coating, Lighted
- Attached garage spaces: 3
Features
- Levels: One
- Stories: 1
- Patio & porch: Covered, Deck, Front Porch, Patio
- Exterior features: Private Yard, Rain Gutters
- Fencing: Full
- Has view: Yes
- View description: City
Lot
- Size: 0.34 Acres
- Features: Corner Lot, Level, Sprinklers In Front, Sprinklers In Rear
Details
- Parcel number: R0438233
- Zoning: PDU
- Special conditions: Standard
Construction
Type & style
- Home type: SingleFamily
- Architectural style: Traditional
- Property subtype: Single Family Residence
Materials
- Cement Siding, Concrete, Frame, Stone
- Foundation: Concrete Perimeter
- Roof: Composition
Condition
- Year built: 2004
Details
- Builder name: D.R. Horton, Inc
Utilities & green energy
- Electric: 110V, 220 Volts
- Sewer: Public Sewer
- Water: Public
- Utilities for property: Electricity Connected, Internet Access (Wired), Natural Gas Connected
Community & HOA
Community
- Security: Smoke Detector(s)
- Subdivision: Pradera
HOA
- Has HOA: Yes
- Amenities included: Clubhouse, Park, Playground, Pool
- Services included: Reserve Fund, Recycling, Snow Removal, Trash
- HOA fee: $464 annually
- HOA name: Pradera MSI
- HOA phone: 720-974-4273
Location
- Region: Parker
Financial & listing details
- Price per square foot: $154/sqft
- Tax assessed value: $785,824
- Annual tax amount: $6,972
- Date on market: 7/3/2025
- Listing terms: Cash,Conventional,FHA,VA Loan
- Exclusions: None
- Ownership: Individual
- Electric utility on property: Yes
- Road surface type: Paved
Price history
| Date | Event | Price |
|---|---|---|
| 8/8/2025 | Sold | $881,000+3.6%$154/sqft |
Source:  REcolorado as distributed by MLS GRID #7860221 Report a problem REcolorado as distributed by MLS GRID #7860221 Report a problem | ||
| 7/8/2025 | Pending sale | $850,000$149/sqft |
Source: REcolorado as distributed by MLS GRID #7860221 Report a problem | ||
| 6/27/2025 | Listed for sale | $850,000+4.9%$149/sqft |
Source: REcolorado as distributed by MLS GRID #7860221 Report a problem | ||
| 8/16/2022 | Sold | $810,000+49.2%$142/sqft |
Source: Public Record Report a problem | ||
| 2/5/2016 | Sold | $543,000-2.3%$95/sqft |
Source: Public Record Report a problem | ||
| 12/5/2015 | Listed for sale | $555,555+24.7%$97/sqft |
Source: Brokers Guild #7634565 Report a problem | ||
| 10/4/2004 | Sold | $445,665$78/sqft |
Source: Public Record Report a problem | ||
Public tax history
| Year | Property taxes | Tax assessment |
|---|---|---|
| 2025 | $6,972 -2.3% | $49,110 -18.6% |
| 2024 | $7,138 +36.2% | $60,330 -1% |
| 2023 | $5,241 -0.7% | $60,910 +35.7% |
| 2022 | $5,279 | $44,870 -2.8% |
| 2021 | -- | $46,160 +9% |
| 2020 | $5,748 +6.4% | $42,330 |
| 2019 | $5,403 +22.4% | $42,330 +7.8% |
| 2018 | $4,414 +4.8% | $39,280 |
| 2017 | $4,213 +100.4% | $39,280 +0.8% |
| 2016 | $2,103 -4.8% | $38,970 |
| 2015 | $2,209 -54.1% | $38,970 +20.2% |
| 2014 | $4,810 | $32,410 |
| 2013 | -- | $32,410 +5.7% |
| 2012 | -- | $30,650 |
| 2011 | -- | $30,650 -23% |
| 2010 | -- | $39,820 +8.7% |
| 2009 | $2,547 | $36,620 |
| 2008 | -- | $36,620 +13.6% |
| 2007 | -- | $32,240 |
| 2006 | $4,633 +127.1% | $32,240 +117.3% |
| 2004 | $2,040 +149873.5% | $14,840 +148300% |
| 2003 | $1 | $10 |
Find assessor info on the county website
Neighborhood: 80134
Nearby homes
- $902,0005 bd3 ba5.1k sqft5297 Mining Camp Trl, Parker, CO 80134Off Market
- $1,126,8005 bd5 ba6.7k sqft5296 Streambed Trl, Parker, CO 80134Off Market
- $849,2003 bd3 ba2.8k sqft5984 Longhorn Pl, Parker, CO 80134Off Market
- $1,214,8005 bd6 ba6.4k sqft5310 Streambed Trl, Parker, CO 80134Off Market
- $945,1004 bd4 ba3.9k sqft5280 Streambed Trl, Parker, CO 80134Off Market
- $1,001,3004 bd3 ba5.5k sqft5324 Streambed Trl, Parker, CO 80134Off Market
- $1,065,0006 bd6 ba6.4k sqft5285 Mining Camp Trl, Parker, CO 80134Sold
- $868,2004 bd4 ba3.3k sqft5976 Longhorn Pl, Parker, CO 80134Off Market
Nearby schools
GreatSchools rating
- 9/10Northeast Elementary SchoolGrades: 3-5Distance: 1.7 mi
- 6/10Sagewood Middle SchoolGrades: 6-8Distance: 2 mi
- 8/10Ponderosa High SchoolGrades: 9-12Distance: 1.1 mi
Schools provided by the listing agent
- Elementary: Northeast
- Middle: Sagewood
- High: Ponderosa
- District: Douglas RE-1
Source: REcolorado as distributed by MLS GRID. This data may not be complete. We recommend contacting the local school district to confirm school assignments for this home.
Get a cash offer in 3 minutes
Find out how much your home could sell for in as little as 3 minutes with a no-obligation cash offer.
Estimated market value
$872,800
Get a cash offer in 3 minutes
Find out how much your home could sell for in as little as 3 minutes with a no-obligation cash offer.
Estimated market value
$872,800
- Colorado
- Douglas County
- Parker
- 80134
- 5309 Mining Camp Trail
Nearby cities
Nearby neighborhoods
Nearby zip codes
Other Parker Topics
