Welcome to Lakeside Landings - the perfectly affordable alternative to living in The Villages! This gated, amenity-rich, pet friendly, and ALL AGES community is Villages adjacent and boasts a gorgeous clubhouse just steps from your new home! The resort style swimming pool complete with waterfalls is ABSOLUTELY stunning! The Clubhouse also includes a well equipped fitness center, meeting rooms, card rooms, billiards, library and a Grand Ball Room! On the Clubhouse grounds you will also find Pickleball, Tennis, and Basketball! Should you desire a quieter, more relaxing pool experience, there is a second outdoor pool with a spa just across the street. 5281 Bowline is a spacious, ground floor condo with a private entrance and an attached garage that could be a perfect primary residence or wonderful second home! This lovely END UNIT condo offers a paver driveway, washer/dryer, cathedral ceiling in the main living area, nearly new Luxury Vinyl Plank (LVP) floors throughout, a brand new Hot Water Heater, Granite Countertops in Kitchen and Baths, gorgeous white cabinetry, and a Whirlpool Stainless Steel kitchen appliance package installed just a few months ago! The Primary Bedroom includes an en-suite bath with dual sinks, granite countertops, a step-in shower, and a large walk-in closet. The spacious 2nd bedroom can easily accommodate a queen size bed or two twins and offers another generous closet. The large screened patio overlooks a lovely grass area and is the perfect place to enjoy your morning coffee or evening glass of wine! Lakeside Landings is a wonderful place to live offering beautiful homes, manicured grounds, daily activities, monthly events, and even a dock on charming Lake Miona. Alternately, you may choose to take advantage of the Market Square at Lake Sumter Landing which is literally minutes away and offers live music/dancing nightly together with a variety of restaurants for your dining pleasure! Hurry, this amazing home is quite possibly the best deal in Lakeside Landings today... and it could be YOURS!
Sold for $237,500
$237,500
5281 Bowline Ct #1, Oxford, FL 34484
2beds
1,281sqft
Condominium
Built in 2006
-- sqft lot
$216,800 Zestimate®
$185/sqft
$1,753 Estimated rent
Home value
$216,800
$202,000 - $232,000
$1,753/mo
Zestimate® history
Owner options
List your home for rent
$1,753/mo
Rent Zestimate®
Find your next renter with Zillow Rental Manager. Plus, with online applications, you can quickly screen prospective tenants – for free.
$1,753/mo
Rent Zestimate®
Refinance and save
$1,978/mo
Est. payment
Refinancing to a lower rate could help reduce your monthly payments and save thousands over the life of the loan.
$1,978/mo
Est. payment
Explore your selling options
Work with a Zillow partner agent
Leverage their expertise and Zillow's premium Showcase listings to get your home seen by more buyers.
Get startedList with your own agent
Get your home in front of millions of buyers by listing it on Zillow.
Learn how to do itSell it yourself
Take full control of how buyers see your home on Zillow by listing For Sale by Owner (FSBO).
List your homeWhat's special
Zillow last checked:
Listing updated:
Listed by:
Mike Byrne 954-804-9404,
LOKATION 954-545-5583
Bought with:
Michael Vanek, PA, 3405182
FLORIDA HOMES REALTY & MORTGAGE
Source: Stellar MLS,MLS#: G5086508 Originating MLS: Lakeland
Originating MLS: Lakeland
Facts & features
Interior
Bedrooms & bathrooms
- Bedrooms: 2
- Bathrooms: 2
- Full bathrooms: 2
Primary bedroom
- Features: Walk-In Closet(s)
- Level: First
- Dimensions: 16x12
Bedroom 2
- Features: Built-in Closet
- Level: First
- Dimensions: 13x11
Balcony porch lanai
- Level: First
- Dimensions: 16x7
Dining room
- Level: First
- Dimensions: 8x7
Kitchen
- Features: Granite Counters
- Level: First
- Dimensions: 16x10
Living room
- Level: First
- Dimensions: 21x15
Heating
- Central, Electric, Heat Pump
Cooling
- Central Air
Appliances
- Included: Dishwasher, Disposal, Dryer, Electric Water Heater, Microwave, Refrigerator, Washer
- Laundry: Inside, Laundry Closet
Features
- Ceiling Fan(s), Thermostat, Walk-In Closet(s)
- Flooring: Luxury Vinyl
- Windows: Blinds
- Has fireplace: No
- Common walls with other units/homes: End Unit
Interior area
- Total structure area: 1,608
- Total interior livable area: 1,281 sqft
Property
Parking
- Total spaces: 1
- Parking features: Garage - Attached
- Attached garage spaces: 1
- Details: Garage Dimensions: 20x10
Features
- Levels: One
- Stories: 1
- Exterior features: Irrigation System
- Has view: Yes
- View description: Garden
Lot
- Size: 2,064 Square Feet
Details
- Parcel number: D21R06101
- Zoning: PUD
- Special conditions: None
Construction
Type & style
- Home type: Condo
- Property subtype: Condominium
- Attached to another structure: Yes
Materials
- Block, Stucco
- Foundation: Slab
- Roof: Tile
Condition
- New construction: No
- Year built: 2006
Utilities & green energy
- Sewer: Public Sewer
- Water: Public
- Utilities for property: Cable Connected, Electricity Connected, Sewer Connected, Water Connected
Community & HOA
Community
- Features: Clubhouse, Deed Restrictions, Fitness Center, Gated Community - No Guard, Golf Carts OK, No Truck/RV/Motorcycle Parking
- Security: Gated Community
- Pet fee: $0 monthly
- Subdivision: LAKESIDE LANDINGS BOWLINE VILLAS
HOA
- Has HOA: No
- Amenities included: Clubhouse, Fitness Center, Gated, Pickleball Court(s), Pool, Recreation Facilities, Tennis Court(s)
- Services included: Maintenance Structure, Maintenance Grounds, Pest Control, Recreational Facilities, Trash
- HOA fee: $385 monthly
- HOA name: Bowline Villas/Denise Palek
- Second HOA name: Lakeside Landings Master Association
- Second HOA phone: 352-330-1101
Location
- Region: Oxford
Financial & listing details
- Price per square foot: $185/sqft
- Annual tax amount: $2,089
- Date on market: 8/31/2024
- Cumulative days on market: 47 days
- Listing terms: Cash,Conventional,FHA,VA Loan
- Ownership: Condominium
- Total actual rent: 0
- Electric utility on property: Yes
- Road surface type: Asphalt
Price history
| Date | Event | Price |
|---|---|---|
| 11/15/2024 | Sold | $237,500-3%$185/sqft |
Source:  Stellar MLS #G5086508 Report a problem Stellar MLS #G5086508 Report a problem | ||
| 10/18/2024 | Pending sale | $244,900$191/sqft |
Source: Stellar MLS #G5086508 Report a problem | ||
| 8/31/2024 | Listed for sale | $244,900$191/sqft |
Source: Stellar MLS #G5086508 Report a problem | ||
Public tax history
Tax history is unavailable.
Neighborhood: 34484
Nearby homes
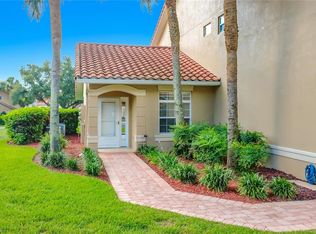
- $239,0002 bd2 ba1.2k sqft5281 Bowline Ct, Oxford, FL 34484For Sale
- $195,0003 bd2 ba1.4k sqft5279 Bowline Ct, Oxford, FL 34484Sold

- $195,0003 bd2 ba1.2k sqft5279 Bowline Ct #5279, Oxford, FL 34484Sold

- $208,2002 bd2 ba1.3k sqft5275 Bowline Ct, Oxford, FL 34484Off Market

- $198,8003 bd2 ba1.4k sqft5277 Bowline Ct, Oxford, FL 34484Off Market
- $217,5002 bd2 ba1.2k sqft5291 Bowline Court 7 #3-102-202, Oxford, FL 34484Sold
- $186,4002 bd2 ba1.3k sqft5289 Bowline Ct, Oxford, FL 34484Off Market
- $217,500-- bd-- ba1.2k sqft5291 Bowline Ct, Oxford, FL 34484Sold
Nearby schools
GreatSchools rating
- 8/10Wildwood Elementary SchoolGrades: PK-5Distance: 3.8 mi
- 3/10Wildwood Middle/ High SchoolGrades: 6-12Distance: 3.7 mi
Schools provided by the listing agent
- Elementary: Wildwood Elementary
- Middle: Wildwood Middle
- High: Wildwood High
Source: Stellar MLS. This data may not be complete. We recommend contacting the local school district to confirm school assignments for this home.
Get a cash offer in 3 minutes
Find out how much your home could sell for in as little as 3 minutes with a no-obligation cash offer.
Estimated market value
$216,800
Get a cash offer in 3 minutes
Find out how much your home could sell for in as little as 3 minutes with a no-obligation cash offer.
Estimated market value
$216,800
- Florida
- Sumter County
- Oxford
- 34484
- 5281 Bowline Ct Unit 1
Nearby cities
Nearby zip codes
Other Oxford Topics
