Welcome to Lakeside Landings, a gated, pet-friendly, all-ages community conveniently located just minutes from The Villages! This spacious ground-floor, end-unit condo offers 1,281 square feet of living space, a private entrance, paver driveway, and attached one-car garage with newly finished flooring for a clean, polished appearance. Inside, you’ll find an open floor plan with cathedral ceilings, luxury vinyl plank flooring, granite countertops, beautiful cabinetry, and stainless-steel kitchen appliances approximately two years old. The washer and dryer are included and conveniently located inside the laundry closet. A newer water heater provides additional peace of mind. The primary suite features a large walk-in closet and private bathroom with dual sinks, granite countertops, and a step-in shower. The spacious guest bedroom can comfortably accommodate a queen bed or two twin beds and offers generous closet space. Relax on the large screened back porch overlooking a peaceful grassy area. Roll-down privacy screens provide additional shade and seclusion, making this the perfect place to enjoy your morning coffee or unwind in the evening. Lakeside Landings offers an impressive selection of amenities, including a resort-style swimming pool with waterfalls, a second pool and spa, clubhouse, fitness center, ballroom, meeting and card rooms, billiards, library, pickleball, tennis, basketball, community activities, monthly events, and a dock on beautiful Lake Miona. Shopping, dining, medical facilities, and nightly entertainment at Lake Sumter Landing are only minutes away. Perfect as a primary residence or Florida getaway!
For sale
$239,000
5281 Bowline Ct, Oxford, FL 34484
2beds
1,281sqft
Villa
Built in 2006
2,064 Square Feet Lot
$228,000 Zestimate®
$187/sqft
$432/mo HOA
What's special
Private entranceBeautiful cabinetryGranite countertopsLuxury vinyl plank flooringPaver driveway
- 4 days |
- 137 |
- 3 |
Likely to sell faster than
Zillow last checked:
Listing updated:
Listed by:
Michael Vanek, PA 352-361-8065,
FLORIDA HOMES REALTY & MORTGAGE 904-996-9144
Source: Stellar MLS,MLS#: OM728696 Originating MLS: Suncoast Tampa
Originating MLS: Suncoast Tampa
Facts & features
Interior
Bedrooms & bathrooms
- Bedrooms: 2
- Bathrooms: 2
- Full bathrooms: 2
Primary bedroom
- Features: Walk-In Closet(s)
- Level: First
- Area: 192 Square Feet
- Dimensions: 16x12
Bedroom 2
- Features: Built-in Closet
- Level: First
- Area: 143 Square Feet
- Dimensions: 13x11
Balcony porch lanai
- Level: First
- Area: 112 Square Feet
- Dimensions: 16x7
Dining room
- Level: First
- Area: 56 Square Feet
- Dimensions: 8x7
Kitchen
- Level: First
- Area: 160 Square Feet
- Dimensions: 16x10
Living room
- Level: First
- Area: 315 Square Feet
- Dimensions: 21x15
Heating
- Central
Cooling
- Central Air
Appliances
- Included: Dishwasher, Disposal, Dryer, Ice Maker, Microwave, Refrigerator, Washer
- Laundry: Inside, Washer Hookup
Features
- Ceiling Fan(s), Living Room/Dining Room Combo, Thermostat, Vaulted Ceiling(s), Walk-In Closet(s)
- Flooring: Laminate
- Windows: Window Treatments
- Has fireplace: No
Interior area
- Total structure area: 1,608
- Total interior livable area: 1,281 sqft
Video & virtual tour
Property
Parking
- Total spaces: 1
- Parking features: Garage Door Opener, Ground Level
- Attached garage spaces: 1
Features
- Levels: One
- Stories: 1
- Patio & porch: Covered, Rear Porch, Screened
- Exterior features: Playground, Sidewalk, Tennis Court(s)
- Waterfront features: Lake
Lot
- Size: 2,064 Square Feet
Details
- Parcel number: D21R06101
- Zoning: X
- Special conditions: None
Construction
Type & style
- Home type: SingleFamily
- Property subtype: Villa
Materials
- Block
- Foundation: Block, Slab
- Roof: Tile
Condition
- New construction: No
- Year built: 2006
Utilities & green energy
- Sewer: Public Sewer
- Water: Public
- Utilities for property: Cable Connected, Electricity Connected, Sewer Connected, Street Lights
Community & HOA
Community
- Features: Dock, Fishing, Lake, Clubhouse, Dog Park, Fitness Center, Gated Community - No Guard, Golf Carts OK, Playground, Pool, Racquetball, Sidewalks, Tennis Court(s)
- Security: Gated Community
- Pet fee: $0 monthly
- Subdivision: BOWLINE VILLAS/LK MIONA
HOA
- Has HOA: Yes
- Amenities included: Basketball Court, Clubhouse, Fitness Center, Gated, Pickleball Court(s), Playground, Pool, Racquetball, Tennis Court(s)
- Services included: Community Pool, Maintenance Structure, Maintenance Grounds, Recreational Facilities
- HOA fee: $432 monthly
- HOA name: Vine Management
- Second HOA name: Lakeside Landings Master Association Inc
- Second HOA phone: 352-812-8086
Location
- Region: Oxford
Financial & listing details
- Price per square foot: $187/sqft
- Tax assessed value: $176,180
- Annual tax amount: $1,955
- Date on market: 7/17/2026
- Cumulative days on market: 5 days
- Listing terms: Assumable,Cash,Conventional,FHA,VA Loan
- Ownership: Fee Simple
- Total actual rent: 0
- Electric utility on property: Yes
- Road surface type: Asphalt
Estimated market value
$228,000
$217,000 - $239,000
$1,794/mo
Price history
| Date | Event | Price |
|---|---|---|
| 7/17/2026 | Listed for sale | $239,000+71.9%$187/sqft |
Source:  Stellar MLS #OM728696 Report a problem Stellar MLS #OM728696 Report a problem | ||
| 7/17/2026 | Listing removed | $1,800$1/sqft |
Source: Zillow Rentals Report a problem | ||
| 7/2/2026 | Price change | $1,800-2.7%$1/sqft |
Source: Zillow Rentals Report a problem | ||
| 6/21/2026 | Listed for rent | $1,850+2.8%$1/sqft |
Source: Zillow Rentals Report a problem | ||
| 8/10/2022 | Listing removed | -- |
Source: Zillow Rental Manager Report a problem | ||
| 7/10/2022 | Listed for rent | $1,800$1/sqft |
Source: Zillow Rental Manager Report a problem | ||
| 6/26/2018 | Sold | $139,000-34.2%$109/sqft |
Source: Public Record Report a problem | ||
| 5/18/2006 | Sold | $211,100$165/sqft |
Source: Public Record Report a problem | ||
Public tax history
| Year | Property taxes | Tax assessment |
|---|---|---|
| 2025 | $1,956 -17.3% | $168,030 +15.7% |
| 2024 | $2,364 +13.1% | $145,200 +10% |
| 2023 | $2,089 +20.6% | $132,000 +10% |
| 2022 | $1,732 +8% | $120,000 +34.3% |
| 2021 | $1,604 +16.3% | $89,370 +10% |
| 2020 | $1,379 | $81,250 |
| 2019 | $1,379 -2% | $81,250 |
| 2018 | $1,408 +6.1% | $81,250 |
| 2017 | $1,326 -4.4% | $81,250 |
| 2016 | $1,387 -1.5% | $81,250 |
| 2015 | $1,408 +0.6% | $81,250 |
| 2014 | $1,399 +3.3% | $81,250 +25% |
| 2013 | $1,355 | $65,000 |
| 2012 | -- | $65,000 -22.7% |
| 2011 | -- | $84,125 -12.4% |
| 2010 | -- | $96,000 |
| 2009 | -- | $96,000 -20% |
| 2008 | -- | $120,000 -10.2% |
| 2007 | -- | $133,700 +854.9% |
| 2006 | -- | $14,001 |
Find assessor info on the county website
Monthly payment
Est. payment
Payment breakdown
Explore the cost of this home by adjusting the details. Changes won't be saved.Climate risks
Neighborhood: 34484
Nearby schools
GreatSchools rating
- 8/10Wildwood Elementary SchoolGrades: PK-5Distance: 3.8 mi
- 3/10Wildwood Middle/ High SchoolGrades: 6-12Distance: 3.7 mi
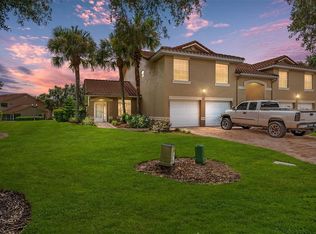
- $237,5002 bd2 ba1.2k sqft5281 Bowline Ct #1, Oxford, FL 34484Sold
- $195,0003 bd2 ba1.4k sqft5279 Bowline Ct, Oxford, FL 34484Sold

- $195,0003 bd2 ba1.2k sqft5279 Bowline Ct #5279, Oxford, FL 34484Sold

- $205,3002 bd2 ba1.3k sqft5275 Bowline Ct, Oxford, FL 34484Off Market

- $200,4003 bd2 ba1.4k sqft5277 Bowline Ct, Oxford, FL 34484Off Market
- $217,5002 bd2 ba1.2k sqft5291 Bowline Court 7 #3-102-202, Oxford, FL 34484Sold
- $187,2002 bd2 ba1.3k sqft5289 Bowline Ct, Oxford, FL 34484Off Market
- $217,500-- bd-- ba1.2k sqft5291 Bowline Ct, Oxford, FL 34484Sold
A local agent can set up tours, give advice and negotiate with sellers.
A local lender can help you make sure your offer is ready when you are.
Similar homes
- $277,3003 bd2 ba1.5k sqft10172 Mainsail Dr, Oxford, FL 34484For Sale

 MLS ID #G5114844, Kristen Miller, COLDWELL BANKER VANGUARD LIFESTYLE REALTY. Stellar MLS
 - $218,9003 bd2 ba1.2k sqft5308 Bowline Ct, Oxford, FL 34484For Sale
 MLS ID #OM727567, Timothy Cowart, DALTON WADE INC. Stellar MLS
 - $239,0002 bd2 ba1.1k sqft2331 Riley Rd, The Villages, FL 32162For Sale
 MLS ID #O6412538, Tony Brail, BETTER HOMES & GARDENS LIFESTYLES REALTY. Stellar MLS
 - $264,9002 bd2 ba1.1k sqft2484 Kingstree Pl, The Villages, FL 32162For Sale
 MLS ID #G5114636, Rick McKean, LPT REALTY, LLC. Stellar MLS
 - $249,9002 bd2 ba1.2k sqft5085 NE 122nd Blvd, Oxford, FL 34484For SaleMLS ID #G5112323, Lynn Bartlett, RE/MAX PREMIER REALTY LADY LK. Stellar MLS
- $265,0002 bd2 ba1.1k sqft2301 Whisper St, The Villages, FL 32162For SaleMLS ID #G5114334, Donna Pulliam, SALLY LOVE REAL ESTATE. Stellar MLS
- $--3 bd2 ba1.4k sqft5035 County Road 125a, Wildwood, FL 34785AuctionXome
- $245,9002 bd2 ba1.1k sqft3598 Cambria Cir, The Villages, FL 32162For SaleMLS ID #OM728035, Randy Shultz, RAINBOW SPRINGS REAL ESTATE. Stellar MLS
- $299,0002 bd2 ba1.1k sqft2673 Suffolk St, The Villages, FL 32162For SaleMLS ID #G5115332, Mel Burich, WORTH CLARK REALTY. Stellar MLS
- $250,0002 bd2 ba1.1k sqft2623 Ascot Loop, The Villages, FL 32162For SaleMLS ID #G5110340, Linda Paulsen, REALTY EXECUTIVES IN THE VILLAGES. Stellar MLS
- $249,0002 bd2 ba1.1k sqft448 Canterbury Ct, The Villages, FL 32162For SaleMLS ID #G5114185, Daniel Jacobs, JACOBS PREMIER PROPERTIES. Stellar MLS
- $224,9002 bd2 ba1.2k sqft3554 County Road 230c, Wildwood, FL 34785For SaleMLS ID #G5114206, Lexi Massey, CONNIE MAHAN REAL ESTATE GROUP. Stellar MLS
- $345,0003 bd2 ba1.7k sqft10367 Addison Shore Way, Oxford, FL 34484For SaleMLS ID #OM725939, Rhonda Cassidy, EXP REALTY LLC. Stellar MLS
- $299,9002 bd2 ba1.1k sqft2324 Pickens Pl, The Villages, FL 32162For SaleMLS ID #G5112567, Diane Gatelein, WORTH CLARK REALTY. Stellar MLS
- $307,9002 bd2 ba1.1k sqft2348 Riley Rd, The Villages, FL 32162For SaleMLS ID #G5114267, Vaniecea Al Matarneh, KELLER WILLIAMS REALTY - ELITE PARTNERS II. Stellar MLS
- $285,0002 bd2 ba1.1k sqft2752 Craven Way, The Villages, FL 32162For SaleMLS ID #G5113763, Karen Kamperman, KELLER WILLIAMS CORNERSTONE RE. Stellar MLS
- $265,0002 bd2 ba1.1k sqft2343 Pine Ridge St, The Villages, FL 32162For SaleMLS ID #G5110688, Patti Belton, REALTY EXECUTIVES IN THE VILLAGES. Stellar MLS
- $299,0002 bd2 ba1.1k sqft2427 Southern Oak St, The Villages, FL 32162For SaleMLS ID #G5111504, Dena Manning, EXP REALTY LLC. Stellar MLS
- $269,9002 bd2 ba1.1k sqft1806 Queensbury Ter, The Villages, FL 32162For SaleMLS ID #G5111858, Chris Day, WORTH CLARK REALTY. Stellar MLS
- $345,0002 bd2 ba1.1k sqft1631 Edisto Ln, The Villages, FL 32162For SaleMLS ID #O6426371, Bob Levy, Sr., REAL PROPERTY INTERNATIONAL. Stellar MLS
