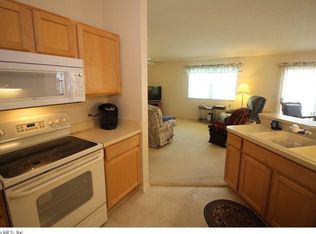
Lovely WELL MAINTAINED Colony Patio Villa WITH VOLUME CEILINGS between 466 and 466A in Rainey Villas in the Village of Lynnhaven. BOND PAID, NEW ROOF 2022, ALL NEW STAINLESS APPLIANCES, HVAC 2019, NEW FLOORING 2025, TANKLESS WATER HEATER 2024, REVERSE OSMOSIS WATER SYSTEM, 3 SOLAR TUBES WITH NIGHT LIGHT FEATURE, EPOXY COATED GARAGE FLOOR AND LANAI FLOOR. DECORATIVE PAINTED DRIVEWAY AND PATIO. NEW WASHSER & DRYER. NEW SLIDER. Partially furnished. Nicley landscaped with plenty of patio for outdoor entertaining or BBQing! Close to shopping on 466 or short golf cart ride to Lake Sumter Landing for nightly entertainment. BONUS you are only a 2 min drive to Lake Miona recreational Park where you can take advantage of all the Lake has to enjoy. Not all Patio Villas are as well maintained as this one so Don't miss out on a great house that you can make a HOME full time, part time or as a Seasonal Rental Property and let it pay for itself! Call today for a personal showing before this one is gone!
Pending
Price cut: $10K (7/21)
$265,000
2301 WHISPER STREET, THE VILLAGES, FL 32162
2beds
1,156sqft
Villa
Built in 2004
3,720 Square Feet Lot
$-- Zestimate®
$229/sqft
$204/mo HOA
What's special
Reverse osmosis water systemVolume ceilingsNew sliderAll new stainless appliances
- 100 days
- 62
- 0
Likely to sell faster than
Zillow last checked:
Listing updated:
Listed by:
Donna Pulliam 314-413-6477,
SALLY LOVE REAL ESTATE 352-399-2010
Source: Stellar MLS,MLS#: G5114334 Originating MLS: Lake and Sumter
Originating MLS: Lake and Sumter
Facts & features
Interior
Bedrooms & bathrooms
- Bedrooms: 2
- Bathrooms: 2
- Full bathrooms: 2
Primary bedroom
- Features: Walk-In Closet(s)
- Level: First
- Area: 192 Square Feet
- Dimensions: 16x12
Bedroom 2
- Features: Built-in Closet
- Level: First
- Area: 144 Square Feet
- Dimensions: 12x12
Balcony porch lanai
- Features: No Closet
- Level: First
- Area: 110 Square Feet
- Dimensions: 11x10
Dining room
- Features: No Closet
- Level: First
- Area: 108 Square Feet
- Dimensions: 12x9
Kitchen
- Features: Built-in Closet
- Level: First
- Area: 143 Square Feet
- Dimensions: 11x13
Living room
- Features: No Closet
- Level: First
- Area: 156 Square Feet
- Dimensions: 12x13
Heating
- Natural Gas
Cooling
- Central Air
Appliances
- Included: Dishwasher, Disposal, Dryer, Gas Water Heater, Microwave, Range, Refrigerator, Tankless Water Heater, Washer
- Laundry: In Garage
Features
- Ceiling Fan(s), Eating Space In Kitchen, High Ceilings, Living Room/Dining Room Combo, Primary Bedroom Main Floor, Thermostat, Vaulted Ceiling(s)
- Flooring: Carpet, Luxury Vinyl, Tile
- Doors: Sliding Doors
- Has fireplace: No
Interior area
- Total structure area: 1,156
- Total interior livable area: 1,156 sqft
Video & virtual tour
Property
Parking
- Total spaces: 1
- Parking features: Driveway, Garage Door Opener, Golf Cart Parking
- Attached garage spaces: 1
- Has uncovered spaces: Yes
Features
- Levels: One
- Stories: 1
- Patio & porch: Covered, Front Porch, Patio, Screened
- Exterior features: Irrigation System, Rain Gutters, Sprinkler Metered
Lot
- Size: 3,720 Square Feet
- Dimensions: 40 x 93
- Features: Level
Details
- Parcel number: D21G009
- Zoning: X
- Special conditions: None
Construction
Type & style
- Home type: SingleFamily
- Property subtype: Villa
Materials
- Vinyl Siding
- Foundation: Slab
- Roof: Shingle
Condition
- Completed
- New construction: No
- Year built: 2004
Details
- Builder model: Colony
Utilities & green energy
- Sewer: Public Sewer
- Water: Public
- Utilities for property: Cable Connected, Electricity Connected, Natural Gas Connected, Sewer Connected, Sprinkler Meter, Sprinkler Recycled, Street Lights, Underground Utilities, Water Connected
Community & HOA
Community
- Features: Deed Restrictions, Dog Park, Golf Carts OK, Golf, Irrigation-Reclaimed Water, Pool, Tennis Court(s)
- Pet fee: $0 monthly
- Senior community: Yes
- Subdivision: VILLAGES OF SUMTER RAINEY VILLAS
HOA
- Has HOA: No
- Amenities included: Golf Course, Pickleball Court(s), Pool, Tennis Court(s)
- Services included: Community Pool, Maintenance Grounds, Pool Maintenance
- HOA fee: $204 monthly
- Second HOA name: The Villages
Location
- Region: The Villages
Financial & listing details
- Price per square foot: $229/sqft
- Tax assessed value: $223,820
- Annual tax amount: $1,899
- Date on market: 7/2/2026
- Cumulative days on market: 37 days
- Listing terms: Cash,Conventional,FHA,VA Loan
- Ownership: Fee Simple
- Total actual rent: 0
- Electric utility on property: Yes
- Road surface type: Paved
Estimated market value
Not available
Estimated sales range
Not available
Not available
Price history
| Date | Event | Price |
|---|---|---|
| 9/4/2026 | Pending sale | $265,000$229/sqft |
Source:  Stellar MLS #G5114334 Report a problem Stellar MLS #G5114334 Report a problem | ||
| 8/28/2026 | Listed for sale | $265,000$229/sqft |
Source: Stellar MLS #G5114334 Report a problem | ||
| 7/24/2026 | Contingent | $265,000$229/sqft |
Source: Stellar MLS #G5114334 Report a problem | ||
| 7/21/2026 | Price change | $265,000-3.6%$229/sqft |
Source: Stellar MLS #G5114334 Report a problem | ||
| 7/2/2026 | Listed for sale | $275,000+41.8%$238/sqft |
Source: Stellar MLS #G5114334 Report a problem | ||
| 4/15/2019 | Sold | $194,000-1%$168/sqft |
Source: Public Record Report a problem | ||
| 1/21/2019 | Listed for sale | $196,000+59.9%$170/sqft |
Source: REALTY EXECUTIVES IN THE VILLA #G5010863 Report a problem | ||
| 5/18/2004 | Sold | $122,600$106/sqft |
Source: Public Record Report a problem | ||
Public tax history
| Year | Property taxes | Tax assessment |
|---|---|---|
| 2025 | $1,900 +1.4% | $175,270 +2.9% |
| 2024 | $1,873 +13.5% | $170,330 +3% |
| 2023 | $1,651 +3.7% | $165,370 +3% |
| 2022 | $1,592 -5.2% | $160,560 +3% |
| 2021 | $1,679 -6.4% | $155,890 -0.3% |
| 2020 | $1,793 | $156,310 -1.1% |
| 2019 | $1,793 -31.9% | $158,010 +16.4% |
| 2018 | $2,631 +17.2% | $135,730 -1% |
| 2017 | $2,245 -3% | $137,160 -1% |
| 2016 | $2,315 -0.4% | $138,590 +0% |
| 2015 | $2,323 +0.7% | $138,570 +13.7% |
| 2014 | $2,306 +5.3% | $121,900 +13.1% |
| 2013 | $2,190 | $107,820 +7.4% |
| 2012 | -- | $100,400 -1% |
| 2011 | -- | $101,409 -0.9% |
| 2010 | -- | $102,309 -9.1% |
| 2009 | -- | $112,509 -2.4% |
| 2008 | -- | $115,322 -1.2% |
| 2007 | -- | $116,722 +12.4% |
| 2006 | -- | $103,822 +1.5% |
| 2005 | -- | $102,332 +1090.9% |
| 2004 | -- | $8,593 |
Find assessor info on the county website
Monthly payment
Est. payment
Payment breakdown
Explore the cost of this home by adjusting the details. Changes won't be saved.Climate risks
Neighborhood: 32162
- $261,300-- bd-- ba1.1k sqft2297 Whisper St, The Villages, FL 32162Off Market
- $264,1002 bd2 ba1.1k sqft2305 Whisper St, The Villages, FL 32162Off Market
- $282,200-- bd-- ba1.1k sqft2293 Whisper St, The Villages, FL 32162Off Market
- $266,3002 bd2 ba1.1k sqft2309 Whisper St, The Villages, FL 32162Off Market
Similar homes
- $274,9002 bd2 ba1.1k sqft973 YORK TERRACE, THE VILLAGES, FL 32162For Sale

 MLS ID #G5115920, Clarissa Rainey, LPT REALTY, LLC. Stellar MLS
 - $274,9002 bd2 ba1.1k sqft16870 SE 96TH CHAPELWOOD CIRCLE, THE VILLAGES, FL 32162For Sale
 MLS ID #G5118629, Jana Raber, REALTY EXECUTIVES IN THE VILLAGES. Stellar MLS
 - $269,9002 bd2 ba1.1k sqft1806 QUEENSBURY TERRACE, THE VILLAGES, FL 32162For Sale
 MLS ID #G5111858, Chris Day, WORTH CLARK REALTY. Stellar MLS
 - $269,9002 bd2 ba1.3k sqft1707 GOMEZ PLACE, THE VILLAGES, FL 32162For Sale
 MLS ID #G5114499, Chris Day, WORTH CLARK REALTY. Stellar MLS
 - $265,0002 bd2 ba1.1k sqft17362 SE 78TH HARMONY CIRCLE, THE VILLAGES, FL 32162For SaleMLS ID #G5116993, Debbie Schoonover, REALTY EXECUTIVES IN THE VILLAGES. Stellar MLS
- $289,0002 bd2 ba1.2k sqft1070 BERKSHIRE PLACE, THE VILLAGES, FL 32162For SaleMLS ID #G5114405, Peggy Schaefer, REALTY EXECUTIVES IN THE VILLAGES. Stellar MLS
- $275,0002 bd2 ba1.1k sqft324 EMMALEE PLACE, THE VILLAGES, FL 32162For SaleMLS ID #G5110946, Patti Belton, REALTY EXECUTIVES IN THE VILLAGES. Stellar MLS
- $250,0002 bd2 ba1.1k sqft17300 SE 93RD HEYWARD AVENUE, THE VILLAGES, FL 32162For SaleMLS ID #G5112530, Debbie Schoonover, REALTY EXECUTIVES IN THE VILLAGES. Stellar MLS
- $269,0002 bd2 ba1.1k sqft7631 SE 170TH LONGVIEW LANE, THE VILLAGES, FL 32162For SaleMLS ID #G5112104, Peggy Schaefer, REALTY EXECUTIVES IN THE VILLAGES. Stellar MLS
- $299,9993 bd2 ba1.3k sqft2732 PRIVADA DRIVE, THE VILLAGES, FL 32162For SaleMLS ID #G5116667, Kimberly Cook, ELITE EVOLUTION PROPERTIES. Stellar MLS
- $374,9002 bd2 ba1.1k sqft388 BRADLEY TERRACE, THE VILLAGES, FL 32162For SaleMLS ID #OM733625, Ed Dombrowski, RE/MAX FOXFIRE - SUMMERFIELD. Stellar MLS
- $329,9002 bd2 ba1.1k sqft1648 ABASCO COURT, THE VILLAGES, FL 32162For SaleMLS ID #TB8508059, Jonathan Minerick, HOMECOIN.COM. Stellar MLS
- $325,0003 bd2 ba1.3k sqft970 KENOVA AVENUE, THE VILLAGES, FL 32162For SaleMLS ID #G5115552, Patrick Shores, COLDWELL BANKER VANGUARD LIFESTYLE REALTY. Stellar MLS
- $320,0003 bd2 ba1.3k sqft1000 KENOVA AVENUE, THE VILLAGES, FL 32162For SaleMLS ID #G5112080, Patrick Shores, COLDWELL BANKER VANGUARD LIFESTYLE REALTY. Stellar MLS
- $285,0002 bd2 ba1.1k sqft746 ANGELITA AVE, THE VILLAGES, FL 32159For SaleMLS ID #G5116356, David Zeplin, BROKER ASSOCIATES REALTY. Stellar MLS
- $325,0003 bd2 ba1.3k sqft1609 BLOSSOM TERRACE, THE VILLAGES, FL 32162For SaleMLS ID #G5110982, Lena Morgan, LPT REALTY, LLC. Stellar MLS
- $308,9003 bd2 ba1.5k sqft9671 SE 168TH MAPLESONG LANE, THE VILLAGES, FL 32162For SaleMLS ID #O6433003, Steven Koleno, BEYCOME OF FLORIDA LLC. Stellar MLS
- $299,9002 bd2 ba1.1k sqft631 ENCONTO STREET, THE VILLAGES, FL 32159For SaleMLS ID #G5115767, Andrea Fandino, DOWN HOME REALTY, LLLP. Stellar MLS
- $359,0003 bd2 ba1.4k sqft1311 TRINIDAD COURT, THE VILLAGES, FL 32162For SaleMLS ID #G5117941, Michael Zampini Jr, CHARLES RUTENBERG REALTY ORLANDO. Stellar MLS
- $250,0003 bd2 ba1.6k sqft32802 CROOKED OAKS LANE, LEESBURG, FL 34748For SaleMLS ID #G5118657, Katrina McNeely, REALTY EXECUTIVES IN THE VILLAGES. Stellar MLS
