Discover the perfect blend of style, comfort, and energy efficiency in this stunning 4-bedroom, 3-bathroom home located in a highly desirable Fresno neighborhood. Built in 2016, this beautifully maintained 2,244-square-foot residence sits on a generous 5,000-square-foot lot, offering exceptional modern living with thoughtful upgrades throughout.Step inside and be greeted by an inviting open-concept floor plan bathed in natural light. The spacious living areas feature a seamless flow, perfect for both everyday living and entertaining. A versatile downstairs office or den provides the ideal space for remote work, a playroom, or it could easily be utilized as a 5th bedroom to accommodate your growing needs.The heart of the home is the chef-inspired kitchen, designed to impress. It boasts gorgeous dark wood cabinetry, gleaming granite countertops, and a stylish custom tile backsplash. Complete with stainless steel appliances, a large center island with breakfast bar seating, and elegant recessed lighting, this kitchen is as functional as it is beautiful.Retreat to the expansive primary suite, a private oasis offering tranquility and relaxation. The luxurious en-suite bathroom features dual vanities with granite countertops, premium fixtures, and ample closet space. The additional bedrooms are generously sized, providing comfort and privacy for everyone.Located in a fantastic Fresno community, this home is just minutes away from top-rated schools, shopping, dining, and parks. With its modern construction, energy-efficient features, and impeccable design, 5281 N Phoenix Ave is more than just a houseit's the place you'll love to call home.
Pending
$515,000
5281 N Phoenix Ave, Fresno, CA 93723
4beds
3baths
2,250sqft
Residential, Single Family Residence
Built in 2016
5,000 Square Feet Lot
$509,400 Zestimate®
$229/sqft
$-- HOA
What's special
- 38 days |
- 506 |
- 23 |
Zillow last checked:
Listing updated:
Listed by:
Jason Farris DRE #01734306 559-708-8768,
Real Broker
Source: Fresno MLS,MLS#: 650289Originating MLS: Fresno MLS
Facts & features
Interior
Bedrooms & bathrooms
- Bedrooms: 4
- Bathrooms: 3
Primary bedroom
- Area: 0
- Dimensions: 0 x 0
Bedroom 1
- Area: 0
- Dimensions: 0 x 0
Bedroom 2
- Area: 0
- Dimensions: 0 x 0
Bedroom 3
- Area: 0
- Dimensions: 0 x 0
Bedroom 4
- Area: 0
- Dimensions: 0 x 0
Bathroom
- Features: Tub/Shower, Shower, Tub
Dining room
- Area: 0
- Dimensions: 0 x 0
Family room
- Area: 0
- Dimensions: 0 x 0
Kitchen
- Area: 0
- Dimensions: 0 x 0
Living room
- Area: 0
- Dimensions: 0 x 0
Basement
- Area: 0
Heating
- Has Heating (Unspecified Type)
Cooling
- Central Air
Appliances
- Included: F/S Range/Oven
- Laundry: Inside, Utility Room
Features
- Isolated Bathroom, Built-in Features, Den/Study
- Flooring: Carpet, Tile
- Has fireplace: No
Interior area
- Total structure area: 2,250
- Total interior livable area: 2,250 sqft
Property
Parking
- Total spaces: 2
- Parking features: Garage - Attached
- Attached garage spaces: 2
Features
- Levels: Two
- Stories: 2
Lot
- Size: 5,000 Square Feet
- Features: Urban
Details
- Parcel number: 50535329
- Zoning: R1
Construction
Type & style
- Home type: SingleFamily
- Architectural style: Contemporary
- Property subtype: Residential, Single Family Residence
Materials
- Stucco, Stone
- Foundation: Concrete
- Roof: Composition
Condition
- Year built: 2016
Utilities & green energy
- Electric: On
- Sewer: Public Sewer
- Water: Public
- Utilities for property: Public Utilities
Green energy
- Energy generation: Solar
Community & HOA
Location
- Region: Fresno
Financial & listing details
- Price per square foot: $229/sqft
- Tax assessed value: $350,490
- Annual tax amount: $4,772
- Date on market: 6/12/2026
- Cumulative days on market: 25 days
- Listing agreement: Exclusive Right To Sell
Estimated market value
$509,400
$484,000 - $535,000
$2,828/mo
Price history
| Date | Event | Price |
|---|---|---|
| 7/11/2026 | Pending sale | $515,000$229/sqft |
Source: Fresno MLS #650289 Report a problem | ||
| 6/13/2026 | Listed for sale | $515,000+70.5%$229/sqft |
Source: Fresno MLS #650289 Report a problem | ||
| 10/21/2016 | Sold | $302,000$134/sqft |
Source: Public Record Report a problem | ||
Public tax history
| Year | Property taxes | Tax assessment |
|---|---|---|
| 2025 | $4,772 +2% | $350,490 +2% |
| 2024 | $4,679 +2.6% | $343,618 +2% |
| 2023 | $4,559 +8.9% | $336,882 +2% |
| 2022 | $4,188 -0.6% | $330,277 +2% |
| 2021 | $4,213 +5.3% | $323,802 +1% |
| 2020 | $4,000 -9.6% | $320,483 +2% |
| 2019 | $4,426 +2.6% | $314,200 +2% |
| 2018 | $4,315 +0.5% | $308,040 +2% |
| 2017 | $4,294 | $302,000 |
Find assessor info on the county website
Monthly payment
Est. payment
Payment breakdown
Explore the cost of this home by adjusting the details. Changes won't be saved.Climate risks
Neighborhood: West
Nearby schools
GreatSchools rating
- 8/10Herndon-Barstow Elementary SchoolGrades: K-6Distance: 1 mi
- 2/10Glacier Point MiddleGrades: 7-8Distance: 1.3 mi
- 6/10Justin Garza HighGrades: 9-12Distance: 1.1 mi
Schools provided by the listing agent
- Elementary: Herndon-Barstow
- Middle: Rio Vista
- High: Justin Garza High
Source: Fresno MLS. This data may not be complete. We recommend contacting the local school district to confirm school assignments for this home.
- $469,1003 bd1 ba1.8k sqft5293 N Phoenix Ave, Fresno, CA 93723Off Market
- $550,4004 bd3 ba2.9k sqft5269 N Phoenix Ave, Fresno, CA 93723Off Market
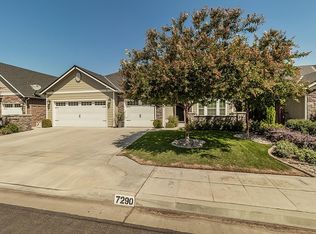
- $513,0003 bd2 ba1.9k sqft7290 W San Jose Ave, Fresno, CA 93723Sold
- $465,1003 bd2 ba2.1k sqft5305 N Phoenix Ave, Fresno, CA 93723Off Market
- $470,7004 bd2 ba2k sqft5280 N Annapolis Ave, Fresno, CA 93723Off Market
- $447,0003 bd1 ba1.8k sqft5257 N Phoenix Ave, Fresno, CA 93723Off Market
- $452,6004 bd2 ba1.8k sqft5292 N Annapolis Ave, Fresno, CA 93723Off Market
- $455,1003 bd2 ba1.9k sqft5304 N Annapolis Ave, Fresno, CA 93723Off Market
A local agent can set up tours, give advice and negotiate with sellers.
Similar homes
- $495,0004 bd3 ba2k sqft7052 W Poe Ave, Fresno, CA 93723For Sale
 MLS ID #649759, Daljit Kaur. Fresno MLS
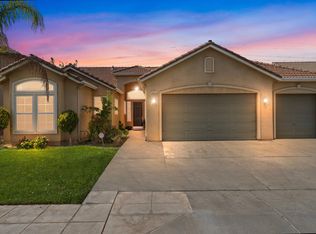
 - $545,0004 bd3 ba2.4k sqft6265 W Menlo Ave, Fresno, CA 93722For Sale
 MLS ID #651903, Sharan Rakkar. Fresno MLS
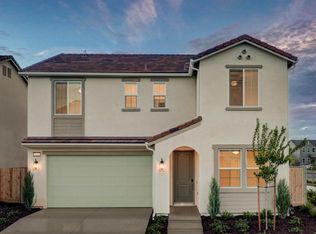
 - $580,0004 bd3 ba2.3k sqft7102 W Ashcroft Ave, Fresno, CA 93723New Construction
 Fresno MLS
 - $435,0003 bd3 ba2k sqft6137 W Richert Ave, Fresno, CA 93723For Sale
 MLS ID #652310, Jasmine Cam-Van Nguyen. Fresno MLS
 - $527,0005 bd3 ba2.5k sqft7020 W Holland Ave, Fresno, CA 93723For SaleMLS ID #650937, Sharan Rakkar. Fresno MLS
- $579,0003 bd2 ba2k sqft6611 W Morris Ave, Fresno, CA 93723For SaleMLS ID #648350, Richard A. Jackson Jr. Fresno MLS
- $524,9994 bd4 ba2.7k sqft5438 W Floradora Ave, Fresno, CA 93722For SaleMLS ID #650720, Rodney C. Westlund. Fresno MLS
- $439,9994 bd3 ba1.9k sqft4065 N Contessa Ave, Fresno, CA 93723For SaleMLS ID #651448, Thomas R. Brown. Fresno MLS
- $599,9005 bd3 ba2.8k sqft6632 W Dovewood Ln, Fresno, CA 93723For SaleMLS ID #645820, Gurdeep Brar. Fresno MLS
- $489,0004 bd4 ba2.6k sqft4473 W Langden Dr, Fresno, CA 93722For SaleMLS ID #651781, Michelle R. Morales. Fresno MLS
- $439,0003 bd3 ba1.8k sqft4183 N Reed Ave, Fresno, CA 93723For SaleMLS ID #651907, Mandesh Singh. Fresno MLS
- $450,0004 bd2 ba1.9k sqft3308 N Gregory Ave, Fresno, CA 93722For SaleMLS ID #651129, Arwinder S. Basi. Fresno MLS
- $535,0003 bd2 ba1.7k sqft6458 N Warren Ave, Fresno, CA 93711For SaleMLS ID #652123, Joe Sciarrone. Fresno MLS
- $425,0004 bd3 ba2.2k sqft4342 W Artemisa Dr, Fresno, CA 93722For SaleMLS ID #650637, Stephanie A. Hicks. Fresno MLS
- $510,0004 bd3 ba2.2k sqft3659 N Pearwood Ave, Fresno, CA 93727For SaleMLS ID #650271, Sharan Rakkar. Fresno MLS
- $429,0004 bd3 ba2.2k sqft4374 W Saginaw Way, Fresno, CA 93722For SaleMLS ID #650203, Harpreet Deol. Fresno MLS
- $425,0004 bd3 ba2.2k sqft4371 W Saginaw Way, Fresno, CA 93722For SaleMLS ID #646272, Lovepreet S. Chandi. Fresno MLS
- $425,0004 bd2 ba1.7k sqft4367 W Saginaw Way, Fresno, CA 93722For SaleMLS ID #648699, Parminder Singh. Fresno MLS
- $515,0004 bd2 ba1.8k sqft2228 E Yeargin Dr, Fresno, CA 93720For SaleMLS ID #648944, Debra Rose Myers. Fresno MLS
- $549,9994 bd3 ba2.6k sqft6189 E Farrin Ave, Fresno, CA 93727For SaleMLS ID #648101, Promod Paul Chopra. Fresno MLS
Local buyer's agents are ready to help
