Owned Solar is the beginning to all the great features this immaculate, beautifully maintained Lennar home has to offer. The floorplan is very desirable with an option area as you enter for a dining room, extra bedroom or office for all your needs and lifestyle. The kitchen area with a breakfast bar opens to the living room area with an extra eating area for comfortable entertaining. The GE profile appliances are wonderful to have in this well designed, convenient kitchen with granite countertops and pantry for all your cooking needs. The refrigerator is included as is with no warranty nor value. Each of the bedrooms are a good size with a lovely primary suite with a walk in closet and lovely private bathroom. The decor throughout this home has welcoming colors and decorative touches. The front and rear landscaping has been tastefully designed. The rear patio and yard have a Mediterranean feel with sitting areas, benches and an arbor that remains with home for you to enjoy. See the photos with the night views to appreciate the beautiful landscaping and lovely illuminated lighting effects. Two of the large accent pots will remain for your continued enjoyment. The three car garage is an added plus for this great listing. You will feel so at home and know that this property has been loved and waiting for you.
Sold for $513,000
Tax assessed value
$513,000
7290 W San Jose Ave, Fresno, CA 93723
3beds
2baths
1,950sqft
Residential, Single Family Residence
Built in 2013
5,998 Square Feet Lot
$507,500 Zestimate®
$263/sqft
$2,653 Estimated rent
Home value
$507,500
$467,000 - $548,000
$2,653/mo
Zestimate® history
Owner options
List your home for rent
$2,653/mo
Rent Zestimate®
Find your next renter with Zillow Rental Manager. Plus, with online applications, you can quickly screen prospective tenants – for free.
$2,653/mo
Rent Zestimate®
Refinance and save
$3,324/mo
Est. payment
Refinancing to a lower rate could help reduce your monthly payments and save thousands over the life of the loan.
$3,324/mo
Est. payment
Explore your selling options
Work with a Zillow partner agent
Leverage their expertise and Zillow's premium Showcase listings to get your home seen by more buyers.
Get startedList with your own agent
Get your home in front of millions of buyers by listing it on Zillow.
Learn how to do itSell it yourself
Take full control of how buyers see your home on Zillow by listing For Sale by Owner (FSBO).
List your homeWhat's special
Beautiful landscapingDecorative touchesPrivate bathroomIlluminated lighting effectsLovely primary suiteWelcoming colorsSitting areas
Zillow last checked:
Listing updated:
Listed by:
Elaine Colett DRE #00577681 559-307-0532,
Realty Concepts, Ltd. - Fresno
Bought with:
Samantha Phebus
Realty Concepts, Ltd. - Clovis
Source: Fresno MLS,MLS#: 617781Originating MLS: Fresno MLS
Facts & features
Interior
Bedrooms & bathrooms
- Bedrooms: 3
- Bathrooms: 2
Primary bedroom
- Area: 0
- Dimensions: 0 x 0
Bedroom 1
- Area: 0
- Dimensions: 0 x 0
Bedroom 2
- Area: 0
- Dimensions: 0 x 0
Bedroom 3
- Area: 0
- Dimensions: 0 x 0
Bedroom 4
- Area: 0
- Dimensions: 0 x 0
Bathroom
- Features: Tub/Shower, Shower, Tub
Dining room
- Features: Formal, Living Room/Area
- Area: 0
- Dimensions: 0 x 0
Family room
- Area: 0
- Dimensions: 0 x 0
Kitchen
- Features: Eat-in Kitchen, Breakfast Bar, Pantry
- Area: 0
- Dimensions: 0 x 0
Living room
- Area: 0
- Dimensions: 0 x 0
Basement
- Area: 0
Heating
- Has Heating (Unspecified Type)
Cooling
- Central Air
Appliances
- Included: Built In Range/Oven, Gas Appliances, Disposal, Dishwasher, Microwave, Refrigerator, Water Softener
- Laundry: Inside, Utility Room, Gas Dryer Hookup, Electric Dryer Hookup
Features
- Isolated Bedroom, Isolated Bathroom, Office, Family Room
- Flooring: Carpet, Tile
- Windows: Double Pane Windows
- Has fireplace: No
Interior area
- Total structure area: 1,950
- Total interior livable area: 1,950 sqft
Property
Parking
- Parking features: Garage - Attached
- Has attached garage: Yes
Accessibility
- Accessibility features: Wheel Chair Access
Features
- Levels: One
- Stories: 1
- Patio & porch: Covered, Concrete, Other
- Fencing: Fenced
Lot
- Size: 5,998 Square Feet
- Dimensions: 60 x 100
- Features: Urban, Sprinklers In Front, Sprinklers In Rear, Sprinklers Auto, Drip System
Details
- Parcel number: 50531503S
- Zoning: RS4
Construction
Type & style
- Home type: SingleFamily
- Property subtype: Residential, Single Family Residence
Materials
- Stucco, Stone
- Foundation: Concrete
- Roof: Composition
Condition
- Year built: 2013
Details
- Builder name: Lennar
Utilities & green energy
- Sewer: Public Sewer
- Water: Public
- Utilities for property: Public Utilities
Community & HOA
Community
- Security: Security System
Location
- Region: Fresno
Financial & listing details
- Price per square foot: $263/sqft
- Tax assessed value: $513,000
- Annual tax amount: $4,791
- Date on market: 9/1/2024
- Cumulative days on market: 24 days
- Listing agreement: Exclusive Right To Sell
- Listing terms: Government,Conventional,Cash
Price history
| Date | Event | Price |
|---|---|---|
| 12/20/2024 | Sold | $513,000-3.2%$263/sqft |
Source: Fresno MLS #617781 Report a problem | ||
| 12/17/2024 | Pending sale | $529,950$272/sqft |
Source:  CRMLS #FR24181348 Report a problem CRMLS #FR24181348 Report a problem | ||
| 12/2/2024 | Contingent | $529,950$272/sqft |
Source: CRMLS #FR24181348 Report a problem | ||
| 9/26/2024 | Pending sale | $529,950$272/sqft |
Source: Fresno MLS #617781 Report a problem | ||
| 9/1/2024 | Listed for sale | $529,950+98.1%$272/sqft |
Source: Fresno MLS #617781 Report a problem | ||
| 10/18/2013 | Sold | $267,500$137/sqft |
Source: Public Record Report a problem | ||
Public tax history
| Year | Property taxes | Tax assessment |
|---|---|---|
| 2025 | $4,791 +6% | $513,000 +59.6% |
| 2024 | $4,522 +2.8% | $321,479 +2% |
| 2023 | $4,397 +8.5% | $315,176 +2% |
| 2022 | $4,053 +1.8% | $308,997 +2% |
| 2021 | $3,982 +5.5% | $302,939 +1% |
| 2020 | $3,775 +3% | $299,834 +2% |
| 2019 | $3,663 +2.4% | $293,956 +2% |
| 2018 | $3,578 -1.5% | $288,193 +2% |
| 2017 | $3,630 +8.6% | $282,543 +2% |
| 2016 | $3,344 -2.6% | $277,004 +1.5% |
| 2015 | $3,432 +2.5% | $272,844 +2% |
| 2014 | $3,348 | $267,500 +640% |
| 2013 | -- | $36,148 +2% |
| 2012 | -- | $35,440 |
Find assessor info on the county website
Neighborhood: West
Nearby homes
- $545,3004 bd3 ba2.9k sqft5269 N Phoenix Ave, Fresno, CA 93723Off Market
- $515,0004 bd3 ba2.2k sqft5281 N Phoenix Ave, Fresno, CA 93723Pending
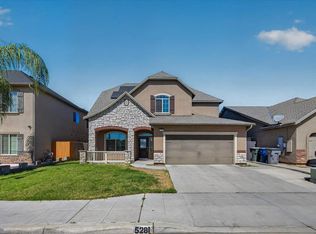
- $456,7003 bd1 ba1.8k sqft7150 W San Jose Ave, Fresno, CA 93723Off Market
- $445,1003 bd1 ba1.8k sqft5257 N Phoenix Ave, Fresno, CA 93723Off Market
- $553,4004 bd3 ba2.7k sqft5258 N Phoenix Ave, Fresno, CA 93723Off Market
- $465,0003 bd1 ba1.8k sqft5293 N Phoenix Ave, Fresno, CA 93723Off Market
- $514,5004 bd2 ba2.2k sqft7138 W San Jose Ave, Fresno, CA 93723Off Market
- $419,9003 bd2 ba1.7k sqft5249 N Phoenix Ave, Fresno, CA 93723Off Market
Nearby schools
GreatSchools rating
- 8/10Herndon-Barstow Elementary SchoolGrades: K-6Distance: 1 mi
- 2/10Glacier Point MiddleGrades: 7-8Distance: 1.3 mi
- 6/10Justin Garza HighGrades: 9-12Distance: 1.1 mi
Schools provided by the listing agent
- Elementary: Herndon-Barstow
- Middle: Rio Vista
- High: Central
Source: Fresno MLS. This data may not be complete. We recommend contacting the local school district to confirm school assignments for this home.
Get a cash offer in 3 minutes
Find out how much your home could sell for in as little as 3 minutes with a no-obligation cash offer.
Estimated market value
$507,500
Get a cash offer in 3 minutes
Find out how much your home could sell for in as little as 3 minutes with a no-obligation cash offer.
Estimated market value
$507,500
- California
- Fresno County
- Fresno
- 93723
- West
- 7290 W San Jose Ave
Nearby cities
Nearby neighborhoods
Nearby zip codes
Other Fresno Topics
