Whether you’re searching for an investment property or your next home, this property offers endless possibilities! From the moment you arrive, you’ll notice the impressive three car garage, abundant parking, and a welcoming covered walkway leading to the front porch area. Step inside to find a perfect blend of modern design and unique architectural touches. Luxury vinyl plank flooring and neutral tones create a fresh, timeless look throughout. The spacious kitchen is a true showstopper—complete with stainless steel appliances, granite countertops, and plenty of room to food prep, cook, gather, and entertain. You’ll also find granite surfaces in both bathrooms for a cohesive, high-end feel. With generous flex space, this home adapts to your lifestyle—whether you need a home office, workout area, or additional living space. The primary suite is a private retreat with its own bathroom, featuring built-in storage. window overlooking the beautifully landscaped backyard and a gigantic walk-in closet. Two additional bedrooms offer ample closet space for family or guests. Through the laundry room, you’ll access the attached three car garage—perfect for vehicles, hobbies, and projects—with an overheaad garage door opening to the fully fenced backyard. Outside, enjoy the covered patio, ideal for relaxing or entertaining year-round. Come see all the possibilities this duplex (both sides are available) has to offer!
Sold-co-op w/mbr
Price Unknown
5281 N Toben St #5283, Wichita, KS 67226
6beds
--baths
2,556sqft
Duplex
Built in 2021
-- sqft lot
$394,400 Zestimate®
$--/sqft
$1,657 Estimated rent
Home value
$394,400
$359,000 - $434,000
$1,657/mo
Zestimate® history
Owner options
List your home for rent
$1,657/mo
Rent Zestimate®
Find your next renter with Zillow Rental Manager. Plus, with online applications, you can quickly screen prospective tenants – for free.
$1,657/mo
Rent Zestimate®
Refinance and save
$200/mo
Est. payment
Refinancing to a lower rate could help reduce your monthly payments and save thousands over the life of the loan.
$200/mo
Est. payment
Explore your selling options
Work with a Zillow partner agent
Leverage their expertise and Zillow's premium Showcase listings to get your home seen by more buyers.
Get startedList with your own agent
Get your home in front of millions of buyers by listing it on Zillow.
Learn how to do itSell it yourself
Take full control of how buyers see your home on Zillow by listing For Sale by Owner (FSBO).
List your homeWhat's special
Zillow last checked:
Listing updated:
Listed by:
Leslie Wessel 316-461-4375,
Coldwell Banker Plaza Real Estate
Bought with:
Tiffany Webb, SP00236623
Source: SCKMLS as distributed by MLS GRID,MLS#: 660267
Facts & features
Interior
Bedrooms & bathrooms
- Bedrooms: 6
Heating
- Forced Air, Natural Gas
Cooling
- Multi Units, Electric, Ceiling Fan(s)
Appliances
- Included: Dishwasher, Disposal, Microwave, Range, Refrigerator, Washer, Dryer
Features
- Flooring: Concrete, Other
- Basement: None
- Has fireplace: No
Interior area
- Total interior livable area: 2,556 sqft
Property
Parking
- Total spaces: 4
- Parking features: 2 per Unit, More than 2 per Unit, Paved, Attached, Off Street
- Has attached garage: Yes
Details
- Parcel number: 1042001102020.00
Construction
Type & style
- Home type: MultiFamily
- Property subtype: Duplex
- Attached to another structure: Yes
Materials
- Frame
- Roof: Composition
Condition
- Year built: 2021
Utilities & green energy
- Gas: Natural Gas Available
- Water: Public
- Utilities for property: Natural Gas Available, Sewer Available
Community & HOA
Community
- Security: Fire Sprinkler System
- Subdivision: Rock Spring
HOA
- Has HOA: Yes
- HOA fee: $200 annually
Location
- Region: Wichita
Financial & listing details
- Annual tax amount: $5,807
- Date on market: 8/15/2025
- Cumulative days on market: 47 days
- Ownership: Trust
- Tenant pays: Electricity, Gas, Trash Collection, Water/Sewer
Price history
Price history is unavailable.
Public tax history
Tax history is unavailable.
Neighborhood: 67226
Nearby homes
- $389,5003 bd2 ba2.7k sqft5287 N Toben Ct, Wichita, KS 67226For Sale
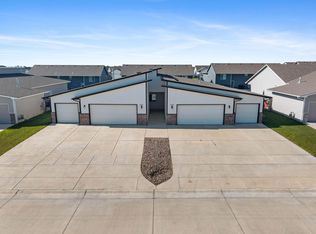
- $389,5006 bd-- ba2.7k sqft5287 N Toben St #5289, Wichita, KS 67226For Sale
- $314,8004 bd3 ba1.9k sqft5315 N Toben Dr, Wichita, KS 67226Off Market
- $286,7004 bd3 ba2k sqft5317 N Toben Dr, Wichita, KS 67226Off Market
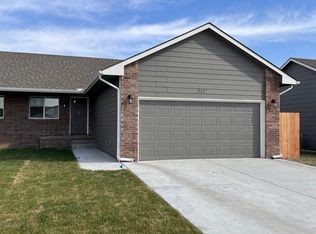
- $---- bd-- ba3.9k sqft5277 N Toben Ct #5279, Wichita, KS 67226Sold
- $---- bd-- ba3.9k sqft5273 N Toben Dr #5275, Wichita, KS 67226Sold
- $---- bd-- ba3.9k sqft5333 N Toben Ct #5335, Wichita, KS 67226Sold
- $384,2008 bd6 ba2.1k sqft5333 N Toben Ct, Wichita, KS 67226Off Market
Nearby schools
GreatSchools rating
- 9/10Circle Greenwich Elementary SchoolGrades: PK-6Distance: 3 mi
- 7/10Circle Middle SchoolGrades: 7-8Distance: 6.7 mi
- 5/10Circle High SchoolGrades: 9-12Distance: 13.1 mi
Schools provided by the listing agent
- Elementary: Isely Magnet (NH)
- Middle: Stucky
- High: Heights
Source: SCKMLS as distributed by MLS GRID. This data may not be complete. We recommend contacting the local school district to confirm school assignments for this home.
Sell for more on Zillow
Get a Zillow Showcase℠ listing at no additional cost and you could sell for .
$394,400
2% more
+$7,888
With Zillow Showcase(estimated)
$402,288
- Kansas
- Sedgwick County
- Bel Aire
- 67226
- 5281 N Toben St Unit 5283
Nearby cities
Nearby zip codes
Other Bel Aire Topics
