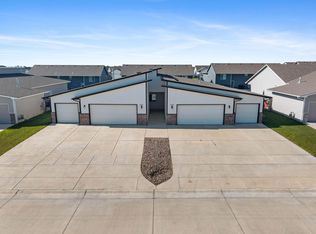
Welcome to 5287 & 5289 N Toben, an Income-producing full duplex offering immediate rental income with built-in flexibility for investors and owner-occupants alike. Unit 5287 is leased with a recently renewed one-year lease so into 2027, while Unit 5289 will become available July 31, 2026, creating a unique opportunity to place your own tenant, adjust rents to current market conditions, or occupy one side while generating income from the other! From the moment you arrive, you'll notice the impressive three-car garages—an uncommon and highly desirable feature for duplex properties—along with abundant parking and a welcoming covered walkway leading to private entrances for each unit. Inside, both units feature a modern, cohesive design with luxury vinyl plank flooring and neutral finishes throughout, offering durable, low-maintenance appeal for long-term ownership. Each unit includes a spacious kitchen with stainless steel appliances, granite countertops, and functional layouts designed for everyday living and tenant retention. Granite surfaces continue into the bathrooms, creating a consistent, updated feel throughout. Generous flex space and unique architectural details add character while enhancing overall appeal. Primary suites feature private bathrooms, built-in storage, and oversized walk-in closets that stand out compared to typical duplex layouts. The attached three-car garage setup provides exceptional parking and storage and includes a rear roll-up garage door, creating a versatile indoor-outdoor connection with direct access to the backyard and patio area. Outdoor amenities include covered patios and fully fenced backyards, further increasing desirability for both tenants and owner-occupants. Professional management is currently in place through Reliance Property Management, allowing investors the option to continue with a turnkey management solution or self-manage to potentially increase returns. With one side producing income and the other becoming available soon, this property offers a rare combination of current cash flow, leasing flexibility, and long-term upside. Showings permitted on 5289 (unit coming available with at least 24 hours notice) 5287 showings with an accepted contract—please do not disturb tenants.
Active
$389,500
5287 N Toben Ct, Wichita, KS 67226
3beds
2,773sqft
:
Get pre-qualified$2,633/mo
Duplex
Built in 2021
-- sqft lot
$382,900 Zestimate®
$140/sqft
$17/mo HOA
What's special
- 85 days |
- 121 |
- 8 |
Zillow last checked:
Listing updated:
Listed by:
Leslie Wessel 316-461-4375,
Coldwell Banker Plaza Real Estate
Source: SCKMLS as distributed by MLS GRID,MLS#: 672262
Facts & features
Interior
Bedrooms & bathrooms
- Bedrooms: 3
- Bathrooms: 2
- Full bathrooms: 2
Primary bedroom
- Description: Luxury Vinyl
- Level: Main
- Area: 169
- Dimensions: 13x13
Bedroom
- Description: Luxury Vinyl
- Level: Main
- Area: 130
- Dimensions: 13x10
Bedroom
- Description: Luxury Vinyl
- Level: Main
- Area: 120
- Dimensions: 12x10
Dining room
- Description: Luxury Vinyl
- Level: Main
- Area: 91
- Dimensions: 7x13
Foyer
- Description: Luxury Vinyl
- Level: Main
- Area: 48
- Dimensions: 8x6
Kitchen
- Description: Luxury Vinyl
- Level: Main
- Area: 130
- Dimensions: 10x13
Laundry
- Description: Luxury Vinyl
- Level: Main
- Area: 30
- Dimensions: 5x6
Living room
- Description: Luxury Vinyl
- Level: Main
- Area: 210
- Dimensions: 15x14
Heating
- Forced Air, Natural Gas
Cooling
- Central Air, Electric
Appliances
- Included: Dishwasher, Disposal, Microwave, Refrigerator, Range
- Laundry: Main Level, Laundry Room, 220 equipment
Features
- Ceiling Fan(s), Walk-In Closet(s)
- Flooring: Laminate
- Doors: Storm Door(s)
- Windows: Window Coverings-All
- Basement: None
- Has fireplace: No
Interior area
- Total interior livable area: 2,773 sqft
- Finished area above ground: 2,773
- Finished area below ground: 0
Video & virtual tour
Property
Parking
- Total spaces: 3
- Parking features: Attached, Garage Door Opener, Oversized, Zero Entry
- Garage spaces: 3
Features
- Levels: One
- Stories: 1
- Patio & porch: Patio, Covered
- Exterior features: Guttering - ALL, Sprinkler System, Zero Step Entry
- Fencing: Wood,Wrought Iron
Lot
- Size: 0.26 Acres
- Features: Cul-De-Sac, Standard
Details
- Parcel number: 1042001102019.00
Construction
Type & style
- Home type: MultiFamily
- Architectural style: Contemporary,Ranch,Traditional,Other
- Property subtype: Duplex
Materials
- Frame, Brick Veneer, Frame w/Less than 50% Mas, Brick
- Foundation: None
- Roof: Composition
Condition
- Year built: 2021
Utilities & green energy
- Gas: Natural Gas Available
- Utilities for property: Sewer Available, Natural Gas Available, Public
Community & HOA
Community
- Features: Sidewalks, Greenbelt, Lake
- Security: Security Lights
- Subdivision: ROCK SPRING
HOA
- Has HOA: Yes
- Services included: Gen. Upkeep for Common Ar
- HOA fee: $200 annually
Location
- Region: Wichita
Financial & listing details
- Price per square foot: $140/sqft
- Tax assessed value: $363,700
- Annual tax amount: $5,990
- Date on market: 5/1/2026
- Cumulative days on market: 86 days
- Ownership: Trust
- Total actual rent: 3450
- Road surface type: Paved
Estimated market value
$382,900
$364,000 - $402,000
$1,545/mo
Price history
Price history is unavailable.
Public tax history
| Year | Property taxes | Tax assessment |
|---|---|---|
| 2025 | $8,823 -0.5% | $41,826 +3% |
| 2024 | $8,871 -1.1% | $40,607 |
| 2023 | $8,967 +1369.8% | $40,607 |
| 2022 | $610 +1306.7% | -- |
| 2021 | $43 | -- |
| 2020 | -- | $2,484 |
Find assessor info on the county website
Monthly payment
Est. payment
Payment breakdown
Explore the cost of this home by adjusting the details. Changes won't be saved.Climate risks
Neighborhood: 67226
Nearby schools
GreatSchools rating
- 9/10Circle Greenwich Elementary SchoolGrades: PK-6Distance: 3 mi
- 7/10Circle Middle SchoolGrades: 7-8Distance: 6.7 mi
- 5/10Circle High SchoolGrades: 9-12Distance: 13.1 mi
Schools provided by the listing agent
- Elementary: Isely Traditional Magnet
- Middle: Stucky
- High: Heights
Source: SCKMLS as distributed by MLS GRID. This data may not be complete. We recommend contacting the local school district to confirm school assignments for this home.
- $389,5006 bd-- ba2.7k sqft5287 N Toben St #5289, Wichita, KS 67226For Sale
- $--6 bd-- ba2.5k sqft5281 N Toben St #5283, Wichita, KS 67226Sold

- $335,4006 bd4 ba2.7k sqft5293 N Toben Ct, Wichita, KS 67226Off Market
- $---- bd-- ba3.9k sqft5273 N Toben Dr #5275, Wichita, KS 67226Sold

- $---- bd-- ba3.9k sqft5327 N Toben Ct #5329, Wichita, KS 67226Sold
- $456,4008 bd6 ba2.1k sqft5327 N Toben Ct, Wichita, KS 67226Off Market
- $366,4008 bd6 ba2k sqft8994 E Chris St, Wichita, KS 67226Off Market
- $---- bd-- ba3.9k sqft5321 N Toben Ct #5323, Wichita, KS 67226Sold
A local agent can set up tours, give advice and negotiate with sellers.
A local lender can help you make sure your offer is ready when you are.
Similar homes
- $389,5006 bd-- ba2.7k sqft5287 N Toben St #5289, Wichita, KS 67226For SaleMLS ID #672266, Leslie Wessel, Coldwell Banker Plaza Real Estate. SCKMLS as distributed by MLS GRID
- $--3 bd2 ba1.5k sqft2806 N Woodridge St, Wichita, KS 67226Auction
 Xome
Xome - $425,0006 bd-- ba2.3k sqft5501 Colburn N #5503, Wichita, KS 67220For Sale
 MLS ID #676371, Lisa Mayfield, Berkshire Hathaway PenFed Realty. SCKMLS as distributed by MLS GRID
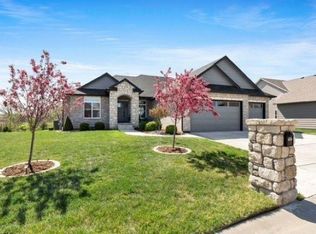
 - $495,0005 bd5 ba3.1k sqft4724 N Elk Creek Dr, Wichita, KS 67226For Sale
 MLS ID #669534, Kelly Kemnitz, Reece Nichols South Central Kansas. SCKMLS as distributed by MLS GRID
 - $390,0003 bd3 ba2.1k sqft818 N McCloud Cir Unit 109, Andover, KS 67002For SaleMLS ID #674618, Joel Dolloff, At Home Wichita Real Estate. SCKMLS as distributed by MLS GRID
- $339,0006 bd-- ba2.2k sqft5454/5456 Colburn Ct E, Wichita, KS 67220For SaleMLS ID #668170, Grant Ketzner, New Door Real Estate. SCKMLS as distributed by MLS GRID
- $239,0003 bd3 ba1.5k sqft9149 E Chris Ct, Wichita, KS 67226For SaleMLS ID #664477, Bobby Armstrong, High Point Realty, LLC. SCKMLS as distributed by MLS GRID
- $289,0004 bd2 ba1.5k sqft8992 E Forbes Ct, Wichita, KS 67220For SaleMLS ID #671805, Basem Krichati, Superior Realty. SCKMLS as distributed by MLS GRID
- $385,0005 bd3 ba2.7k sqft8716 W Conrey St, Wichita, KS 67205For SaleMLS ID #676290, Jamie Hanson, LPT Realty, LLC. SCKMLS as distributed by MLS GRID
- $289,0004 bd2 ba1.5k sqft8974 E Forbes Ct, Wichita, KS 67220For SaleMLS ID #668757, Basem Krichati, Superior Realty. SCKMLS as distributed by MLS GRID
- $289,9004 bd2 ba1.5k sqft8968 E Forbes Ct, Wichita, KS 67220For SaleMLS ID #667224, Basem Krichati, Superior Realty. SCKMLS as distributed by MLS GRID
- $369,0004 bd3 ba2.6k sqft2738 E Ironstone St, Wichita, KS 67219For SaleMLS ID #674471, Casey Baltazar, Real Broker, LLC. SCKMLS as distributed by MLS GRID
- $365,0005 bd3 ba2.4k sqft2202 S Cranbrook St, Wichita, KS 67207For SaleMLS ID #675421, Glenda Flores, Berkshire Hathaway PenFed Realty. SCKMLS as distributed by MLS GRID
- $385,0003 bd2 ba1.4k sqft555 S Arbor Valley Way, Valley Center, KS 67147For SaleMLS ID #675020, Ali Hayden, High Point Realty, LLC. SCKMLS as distributed by MLS GRID
- $428,0005 bd3 ba3.2k sqft13913 E Watson St, Wichita, KS 67230For SaleMLS ID #672724, Judy Bias, Keller Williams Signature Partners, LLC. SCKMLS as distributed by MLS GRID
- $429,9004 bd3 ba2.5k sqft5906 N Saint Paul St, Wichita, KS 67204For SaleMLS ID #675190, Andrew Train, At Home Wichita Real Estate. SCKMLS as distributed by MLS GRID
- $389,0005 bd3 ba2.4k sqft3441 S Linden Ct, Wichita, KS 67210For SaleMLS ID #674408, Eric Locke, Real Broker, LLC. SCKMLS as distributed by MLS GRID
- $435,0004 bd3 ba3k sqft12037 E Bonita Ct, Wichita, KS 67207For SaleMLS ID #664347, Bobby Armstrong, High Point Realty, LLC. SCKMLS as distributed by MLS GRID
- $440,0005 bd3 ba2.9k sqft6410 S Jade Ct, Derby, KS 67037For SaleMLS ID #675203, Brittanie Pechin, Heritage 1st Realty. SCKMLS as distributed by MLS GRID
- $368,0006 bd-- ba2.3k sqft4513-4515 N Sandplum St, Wichita, KS 67205For SaleMLS ID #666423, Bree Russell, Russell Real Resources LLC. SCKMLS as distributed by MLS GRID
