Great location! Like new corner lot duplex with all the kinks worked out! This is a 3 bed 2 bath 2 car garage on each side (5501/5503). Close to school, Koch Industries and any major highway to get into Wichita. Slab on grade foundation. All appliances are included except W/D. Each side has washer/dryer hookups. Both sides are currently rented until August 2027 at 1550 a month each side. This one is a great one to add to you portfolio as a great rental.
Active
Price cut: $500 (8/27)
$424,500
5501 Colburn N #5503, Wichita, KS 67220
6beds
--baths
2,360sqft
Duplex
Built in 2022
-- sqft lot
$418,700 Zestimate®
$180/sqft
$215/mo HOA
What's special
- 53 days
- 56
- 1
Zillow last checked:
Listing updated:
Listed by:
Lisa Mayfield 316-351-8508,
Berkshire Hathaway PenFed Realty,
Trang Nguyen 316-869-4209,
Berkshire Hathaway PenFed Realty
Source: SCKMLS as distributed by MLS GRID,MLS#: 676371
Facts & features
Interior
Bedrooms & bathrooms
- Bedrooms: 6
Heating
- Electric, Forced Air
Cooling
- Electric
Appliances
- Included: Dishwasher, Disposal, Microwave, Range, Refrigerator
Features
- Flooring: Concrete
- Basement: None
- Has fireplace: No
Interior area
- Total interior livable area: 2,360 sqft
Property
Parking
- Total spaces: 4
- Parking features: More than 2 per Unit
Details
- Parcel number: 0962402101022.00
Construction
Type & style
- Home type: MultiFamily
- Property subtype: Duplex
- Attached to another structure: Yes
Materials
- Frame
- Roof: Composition
Condition
- Year built: 2022
Utilities & green energy
- Water: Public
- Utilities for property: Sewer Available
Community & HOA
HOA
- Has HOA: Yes
- HOA fee: $2,580 annually
Location
- Region: Wichita
Financial & listing details
- Price per square foot: $180/sqft
- Annual tax amount: $8,873
- Date on market: 7/23/2026
- Cumulative days on market: 54 days
- Ownership: Individual
- Tenant pays: Electricity, Gas, Trash Collection, Water/Sewer
Estimated market value
$418,700
$398,000 - $440,000
$1,597/mo
Price history
Price history is unavailable.
Public tax history
Tax history is unavailable.
Monthly payment
Est. payment
Payment breakdown
Explore the cost of this home by adjusting the details. Changes won't be saved.Climate risks
Neighborhood: 67220
Nearby schools
Schools provided by the listing agent
- Elementary: Ingalls-Isely
- Middle: Stucky
- High: Heights
Source: SCKMLS as distributed by MLS GRID. This data may not be complete. We recommend contacting the local school district to confirm school assignments for this home.


Similar homes
- $435,0004 bd3 ba2.4k sqft703 S Red Oaks Cir, Wichita, KS 67207For Sale
 MLS ID #678869, Aimee McCaffree-Wallace, LPT Realty, LLC. SCKMLS as distributed by MLS GRID
 - $340,0006 bd-- ba2.3k sqft2325 N Burns Ave #2327, Wichita, KS 67204For Sale
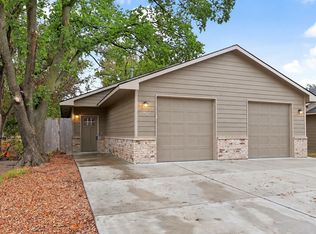 MLS ID #678951, Bobby Armstrong, High Point Realty, LLC. SCKMLS as distributed by MLS GRID
 - $365,0006 bd4 ba2.5k sqft4520 E Gilbert St, Wichita, KS 67218For Sale
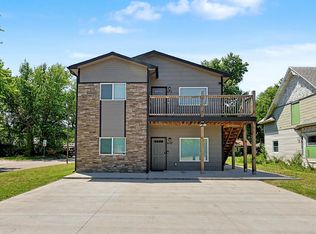 MLS ID #673328, Tiffany Trotter, Berkshire Hathaway PenFed Realty. SCKMLS as distributed by MLS GRID
 - $364,9006 bd-- ba2.6k sqft9131/9133 E Chris Ct, Wichita, KS 67226For Sale
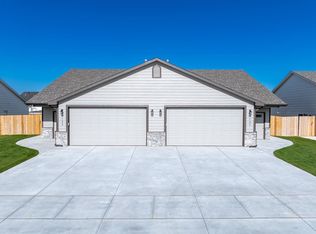 MLS ID #677347, Suzanne Smith, Keller Williams Signature Partners, LLC. SCKMLS as distributed by MLS GRID
