Beautifully appointed and designed for easy living, this H&H Homebuilders patio home sits on a generous cul-de-sac homesite in Bel Aire’s upscale Irongate neighborhood. Offering 1,800 square feet, three bedrooms and two full baths, it blends thoughtful design with inviting spaces for everyday living and entertaining. A welcoming entry with 10-foot ceilings opens to a sun-filled great room, where floor-to-ceiling windows bring the outdoors in. The open layout flows into a gourmet kitchen with granite countertops and a baker’s pantry that doubles as a storm shelter. Luxury tile plank flooring adds warmth and style, while the primary retreat features a beautifully finished shower with floor-to-ceiling designer tile. A double outdoor patio offers room to relax and gather, while a three-car garage and tall crawl space beneath the home provide generous storage. Enjoy maintenance-provided living with dues covering lawn care, snow removal, trash service, and access to the community pool and clubhouse. Built by H&H Homebuilders, with craftsmanship you can see, integrity behind every wall, and the personal communication that makes coming home feel right from the start.
Active
$523,000
5804 E Forbes Ct, Wichita, KS 67220
3beds
1,801sqft
Patio Home
Built in 2026
0.47 Acres Lot
$-- Zestimate®
$290/sqft
$177/mo HOA
What's special
- 3 days
- 125
- 2
Zillow last checked:
Listing updated:
Listed by:
Tiffani Ulrich 316-209-3535,
All Things Realty Alliance,
Melissa Womack 316-516-6757,
All Things Realty Alliance
Source: SCKMLS as distributed by MLS GRID,MLS#: 681952
Facts & features
Interior
Bedrooms & bathrooms
- Bedrooms: 3
- Bathrooms: 2
- Full bathrooms: 2
Primary bedroom
- Description: Carpet
- Level: Main
- Area: 210
- Dimensions: 14 x 15
Bedroom
- Description: Carpet
- Level: Main
- Area: 132
- Dimensions: 11 x 12
Bedroom
- Description: Carpet
- Level: Main
- Area: 132
- Dimensions: 11 x 12
Foyer
- Description: Luxury Vinyl
- Level: Main
- Area: 50
- Dimensions: 5 x 10
Kitchen
- Description: Luxury Vinyl
- Level: Main
- Area: 182
- Dimensions: 14 x 13
Living room
- Description: Luxury Vinyl
- Level: Main
- Area: 240
- Dimensions: 15 x 16
Heating
- Forced Air
Cooling
- Central Air, Electric
Appliances
- Included: Dishwasher, Disposal, Microwave, Range
- Laundry: Main Level
Features
- Ceiling Fan(s)
- Basement: None
- Number of fireplaces: 1
- Fireplace features: One, Electric
Interior area
- Total interior livable area: 1,801 sqft
- Finished area above ground: 1,801
- Finished area below ground: 0
Property
Parking
- Total spaces: 3
- Parking features: Attached, Garage Door Opener
- Garage spaces: 3
Features
- Levels: One
- Stories: 1
- Patio & porch: Patio, Covered
- Exterior features: Guttering - ALL, Sprinkler System, Zero Step Entry
- Pool features: Community
Lot
- Size: 0.47 Acres
- Features: Cul-De-Sac
Details
- Parcel number: Lot 3 Block A
Construction
Type & style
- Home type: SingleFamily
- Architectural style: Ranch
- Property subtype: Patio Home
Materials
- Frame w/Less than 50% Mas
- Foundation: None, Crawl Space, Slab
- Roof: Composition
Condition
- Year built: 2026
Details
- Builder name: H & H Home Builders
Utilities & green energy
- Utilities for property: Public
Community & HOA
Community
- Features: Greenbelt, Lake
- Subdivision: IRON GATE
HOA
- Has HOA: Yes
- Services included: Maintenance Structure, Maintenance Grounds, Recreation Facility, Snow Removal, Trash, Gen. Upkeep for Common Ar
- HOA fee: $2,124 annually
Location
- Region: Wichita
Financial & listing details
- Price per square foot: $290/sqft
- Annual tax amount: $30
- Date on market: 11/14/2026
- Cumulative days on market: 4 days
- Ownership: Builder
Estimated market value
Not available
Estimated sales range
Not available
Not available
Price history
Price history is unavailable.
Public tax history
Tax history is unavailable.
Monthly payment
Est. payment
Payment breakdown
Explore the cost of this home by adjusting the details. Changes won't be saved.Climate risks
Neighborhood: 67220
Nearby schools
Schools provided by the listing agent
- Elementary: Isely Traditional Magnet
- Middle: Stucky
- High: Heights
Source: SCKMLS as distributed by MLS GRID. This data may not be complete. We recommend contacting the local school district to confirm school assignments for this home.


Similar homes
- $--3 bd2 ba1.3k sqft4626 E Falcon St, Wichita, KS 67220Auction
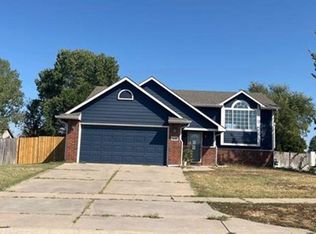 ServiceLink Auction
- $--3 bd3 ba2.6k sqft2332 N Bromfield Cir, Wichita, KS 67226Auction
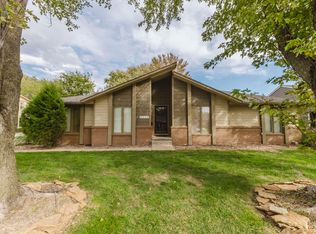 MLS ID #680785, Brittney Brouillard, McCurdy Real Estate & Auction, LLC. SCKMLS as distributed by MLS GRID
- $--3 bd3 ba2.6k sqft1540 N Lawrence Ct, Wichita, KS 67206Auction
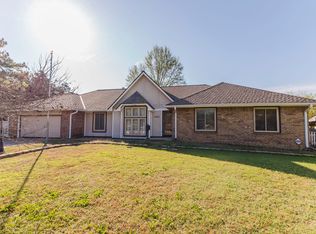 MLS ID #681080, Lonn McCurdy, McCurdy Real Estate & Auction, LLC. SCKMLS as distributed by MLS GRID
- $319,5003 bd2 ba2.2k sqft5701 Perryton St, Wichita, KS 67220For Sale
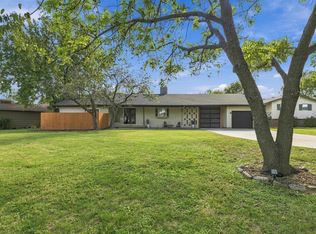 MLS ID #681296, Ryan Saylor, Real Broker, LLC. SCKMLS as distributed by MLS GRID
