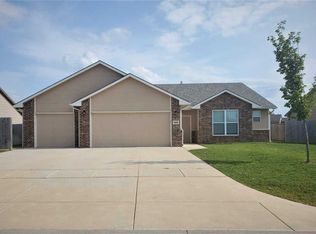
One Level Living! Welcome to this Fabulous Zero-Entry Home in Sawmill Creek! All the space you need on one floor, this home offers 5 (yes FIVE!) Bedrooms, 3 Full Baths, 3-Car Garage & Fenced Yard! Other remarkable features are Walk-In Pantry, Separate Laundry Room, Concrete Storm Room & Covered Backyard Patio Area~ Floor Plan is amazing in that Primary Bedroom is separate and other bedrooms are divided on each side of living area.....great for guests, family members or creating office, library and/or hobby rooms! Lovely established neighborhood in Wichita City Limits (no special taxes!) in walking proximity to swimming pool and pond!
Active
$335,000
8605 E Millrun St, Wichita, KS 67226
5beds
2,035sqft
Single Family Onsite Built
Built in 2016
9,583 Square Feet Lot
$331,300 Zestimate®
$165/sqft
$33/mo HOA
What's special
- 5 days
- 512
- 78
Likely to sell faster than
Zillow last checked:
Listing updated:
Listed by:
Kate Mix 316-636-2323,
Berkshire Hathaway PenFed Realty
Source: SCKMLS as distributed by MLS GRID,MLS#: 681845
Facts & features
Interior
Bedrooms & bathrooms
- Bedrooms: 5
- Bathrooms: 3
- Full bathrooms: 3
Primary bedroom
- Description: Carpet
- Level: Main
- Area: 210
- Dimensions: 14 X 15
Bedroom
- Description: Carpet
- Level: Main
- Area: 144
- Dimensions: 12 X 12
Bedroom
- Description: Carpet
- Level: Main
- Area: 132
- Dimensions: 11 X 12
Bedroom
- Description: Carpet
- Level: Main
- Area: 144
- Dimensions: 12 X 12
Bedroom
- Description: Carpet
- Level: Main
- Area: 120
- Dimensions: 10 X 12
Other
- Description: Concrete
- Level: Main
- Area: 36
- Dimensions: 6 X 6
Dining room
- Description: Luxury Vinyl
- Level: Main
- Area: 144
- Dimensions: 12 X 12
Kitchen
- Description: Luxury Vinyl
- Level: Main
- Area: 140
- Dimensions: 10 X 14
Laundry
- Description: Luxury Vinyl
- Level: Main
- Area: 32
- Dimensions: 4 X 8
Living room
- Description: Luxury Vinyl
- Level: Main
- Area: 340
- Dimensions: 17 X 20
Heating
- Forced Air
Cooling
- Central Air, Electric
Appliances
- Included: Dishwasher, Disposal, Refrigerator, Range
- Laundry: Main Level, Laundry Room, 220 equipment
Features
- Ceiling Fan(s), Walk-In Closet(s)
- Doors: Storm Door(s)
- Windows: Window Coverings-All, Storm Window(s)
- Basement: None
- Number of fireplaces: 1
- Fireplace features: One
Interior area
- Total interior livable area: 2,035 sqft
- Finished area above ground: 2,035
- Finished area below ground: 0
Property
Parking
- Total spaces: 3
- Parking features: Attached, Garage Door Opener
- Garage spaces: 3
Features
- Levels: One
- Stories: 1
- Patio & porch: Patio, Covered
- Exterior features: Guttering - ALL, Zero Step Entry
- Pool features: Community
- Fencing: Wood
Lot
- Size: 9,583 Square Feet
- Features: Standard
Details
- Parcel number: 0871042003106011.00
Construction
Type & style
- Home type: SingleFamily
- Architectural style: Ranch
- Property subtype: Single Family Onsite Built
Materials
- Frame w/Less than 50% Mas
- Foundation: None
- Roof: Composition
Condition
- Year built: 2016
Utilities & green energy
- Gas: Natural Gas Available
- Utilities for property: Sewer Available, Natural Gas Available, Public
Community & HOA
Community
- Features: Lake
- Subdivision: SAWMILL CREEK
HOA
- Has HOA: Yes
- Services included: Gen. Upkeep for Common Ar
- HOA fee: $400 annually
Location
- Region: Wichita
Financial & listing details
- Price per square foot: $165/sqft
- Tax assessed value: $304,500
- Annual tax amount: $3,425
- Date on market: 11/12/2026
- Cumulative days on market: 6 days
- Ownership: Individual
- Road surface type: Paved
Estimated market value
$331,300
$315,000 - $348,000
$2,020/mo
Price history
Price history is unavailable.
Public tax history
| Year | Property taxes | Tax assessment |
|---|---|---|
| 2025 | $3,782 +10.3% | $35,018 +11.4% |
| 2024 | $3,429 -2.9% | $31,441 |
| 2023 | $3,533 +15.5% | $31,441 |
| 2022 | $3,058 +2.6% | -- |
| 2021 | $2,980 | -- |
| 2020 | -- | $25,990 +3% |
| 2019 | -- | $25,231 +4% |
| 2018 | -- | $24,266 |
| 2017 | -- | -- |
| 2016 | -- | -- |
| 2015 | -- | -- |
| 2014 | -- | -- |
| 2013 | -- | -- |
| 2012 | -- | -- |
| 2011 | -- | $264 -87.6% |
| 2008 | -- | $2,124 |
| 2007 | -- | $2,124 |
| 2006 | -- | $2,124 |
| 2005 | -- | $2,124 +20.4% |
| 2004 | -- | $1,764 +673.7% |
| 2003 | -- | $228 |
| 2002 | -- | $228 |
Find assessor info on the county website
Monthly payment
Est. payment
Payment breakdown
Explore the cost of this home by adjusting the details. Changes won't be saved.Climate risks
Neighborhood: 67226
Nearby schools
Schools provided by the listing agent
- Elementary: Isely Traditional Magnet
- Middle: Stucky
- High: Heights
Source: SCKMLS as distributed by MLS GRID. This data may not be complete. We recommend contacting the local school district to confirm school assignments for this home.

Similar homes
- $330,0005 bd3 ba2.8k sqft4424 N Rushwood St, Wichita, KS 67226For Sale
 MLS ID #681551, Boone Downing, Keller Williams Signature Partners, LLC. SCKMLS as distributed by MLS GRID
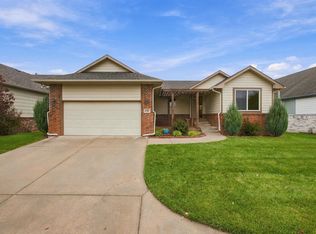
- $340,0004 bd3 ba2.6k sqft4430 N Shadow Gln, Wichita, KS 67226For Sale
 MLS ID #681447, Lauren Alley-Dohrman, Sudduth Realty, Inc.. SCKMLS as distributed by MLS GRID
- $335,0004 bd3 ba2.1k sqft5123 N Hampton St, Wichita, KS 67226For Sale
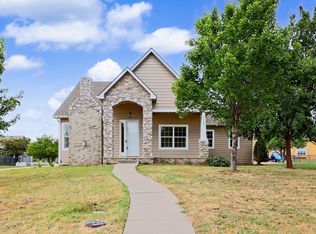 MLS ID #676160, Amanda Rempe, LPT Realty, LLC. SCKMLS as distributed by MLS GRID
- $325,0004 bd3 ba2.5k sqft5159 N Remington St, Wichita, KS 67226For Sale
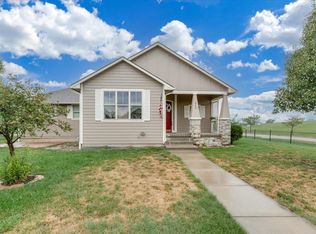 MLS ID #679894, Alison Matson, At Home Wichita Real Estate. SCKMLS as distributed by MLS GRID
