Skip main navigation
Off market
  • $364,200

    8602 E Millrun St, Wichita, KS 67226

    5beds
    2,970sqft
    SingleFamily
    Built in 2004
    10,018 Square Feet Lot
    $364,200 Zestimate®
    $123/sqft
    $2,448 Estimated rent

    Home value

    $364,200

    $346,000 - $382,000

    $2,448/mo

    Zestimate® history
    Loading
    Loading...

    Owner options

    List your home for rent

    $2,448/mo

    Rent Zestimate®

    Find your next renter with Zillow Rental Manager. Plus, with online applications, you can quickly screen prospective tenants – for free.

    Learn more

    $2,448/mo

    Rent Zestimate®

    Refinance and save

    $2,350/mo

    Est. payment

    Refinancing to a lower rate could help reduce your monthly payments and save thousands over the life of the loan.

    See today's rates

    $2,350/mo

    Est. payment

    Explore your selling options

    Work with a Zillow partner agent

    Leverage their expertise and Zillow's premium Showcase listings to get your home seen by more buyers.

    Get started

    List with your own agent

    Get your home in front of millions of buyers by listing it on Zillow.

    Learn how to do it

    Sell it yourself

    Take full control of how buyers see your home on Zillow by listing For Sale by Owner (FSBO).

    List your home

    What's special

    Finished bathroomFinished bedroomsCommunity swimming poolGas fire placeOpen floor planGorgeous homeUpdated lighting fixtures

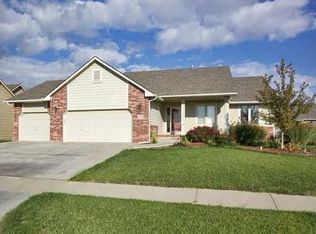
    Welcome home to this recently remodeled 5 bedroom, 3 bathroom home in NE Wichita. All appliances included, purchased new in the last 4 years. The open floor plan is perfect for entertaining. The living room has vaulted ceilings, gas fire place and updated lighting fixtures. Enjoy grilling on the covered deck right off the main level. You’ll love this 3-bedroom split plan with private master suite. Master bathroom offers a large walk-in closet, dual sinks, a whirlpool tub and separate shower. The view out basement has a wet bar, a finished bathroom, 2 finished bedrooms plus a bonus office room! The private backyard is fully fenced in with an in-ground sprinkler system. The 3 car garage has been insulated, with a new epoxy floor. This gorgeous home is located close to K96 and K254 making your commute fast and easy. Willowbend golf course and Isely Traditional Magnet Elementary School are only 5 minutes away, and the community swimming pool is within walking distance! Paint Allowance. Offers Considered/Motivated Seller View by appointment only.

    This property is off market, which means it's not currently listed for sale or rent on Zillow. This may be different from what's available on other websites or public sources.
    Facts & features

    Interior

    Bedrooms & bathrooms
    • Bedrooms: 5
    • Bathrooms: 3
    • Full bathrooms: 3
    Heating
    • Forced air, Gas
    Cooling
    • Central
    Appliances
    • Included: Dishwasher, Dryer, Garbage disposal, Microwave, Range / Oven, Refrigerator, Washer
    Features
    • Flooring: Carpet, Linoleum / Vinyl
    • Basement: Finished
    • Has fireplace: Yes
    Interior area
    • Total interior livable area: 2,970 sqft

    Property

    Parking
    • Total spaces: 3
    • Parking features: Garage - Attached
    Features
    • Exterior features: Other
    Lot
    • Size: 10,018 sqft
    Details
    • Parcel number: 087104200310501300

    Construction

    Type & style
    • Home type: SingleFamily
    Materials
    • Frame
    • Foundation: Other
    • Roof: Composition
    Condition
    • Year built: 2004

    Community & neighborhood

    Location
    • Region: Wichita

    HOA & financial

    HOA
    • Has HOA: Yes
    • HOA fee: $36 monthly

    Price history

    DateEventPrice
    2/25/2022Sold--
    Source: SCKMLS as distributed by MLS GRID #606161 Report a problem
    1/17/2022Pending sale$330,000$111/sqft
    Source: SCKMLS as distributed by MLS GRID #606161 Report a problem
    1/6/2022Price change$330,000+10%$111/sqft
    Source: SCKMLS as distributed by MLS GRID #606161 Report a problem
    12/21/2021Listed for sale$299,999$101/sqft
    Source: Owner Report a problem
    11/27/2021Pending sale$299,999$101/sqft
    Source: Owner Report a problem
    11/19/2021Price change$299,999-3.2%$101/sqft
    Source: Owner Report a problem
    11/12/2021Price change$309,999-6.1%$104/sqft
    Source: Owner Report a problem
    11/9/2021Listed for sale$329,999+40.4%$111/sqft
    Source: Owner Report a problem
    8/23/2017Sold--
    Source: SCKMLS as distributed by MLS GRID #525001_532208 Report a problem
    7/25/2017Pending sale$235,000$79/sqft
    Source: Berkshire Hathaway PenFed - East #532208 Report a problem
    7/4/2017Price change$235,000-2%$79/sqft
    Source: Berkshire Hathaway PenFed - East #532208 Report a problem
    5/28/2017Price change$239,900-2%$81/sqft
    Source: Berkshire Hathaway PenFed - East #532208 Report a problem
    4/11/2017Price change$244,900-0.4%$82/sqft
    Source: Berkshire Hathaway PenFed - East #532208 Report a problem
    4/1/2017Price change$245,900-1.6%$83/sqft
    Source: Berkshire Hathaway PenFed - East #532208 Report a problem
    3/11/2017Listed for sale$249,900+19%$84/sqft
    Source: Berkshire Hathaway PenFed - East #532208 Report a problem
    7/28/2011Sold--
    Source: SCKMLS as distributed by MLS GRID #319086 Report a problem
    3/8/2011Listed for sale$210,000$71/sqft
    Source: RE/MAX Realty Pro. (West) #319086 Report a problem

    Public tax history

    YearProperty taxesTax assessment
    2025$4,233 +9.6%$39,020 +10.8%
    2024$3,862 -2.7%$35,225
    2023$3,969 +16.1%$35,225
    2022$3,419 +2.7%--
    2021$3,328 +2.7%--
    2020$3,242 +2.5%$28,129 +2.6%
    2019$3,164 -24.3%$27,416 +4%
    2018$4,182 +2.2%$26,359
    2017$4,093 +105.5%--
    2016$1,992 -49.7%--
    2015$3,964 +1.4%--
    2014$3,908 --
    2013-- --
    2012-- --
    2011-- $20,286
    2008-- $20,286
    2007-- $20,286 +3%
    2006-- $19,700 +20.8%
    2005-- $16,309 +818.3%
    2004-- $1,776 +640%
    2003-- $240
    2002-- $240

    Find assessor info on the county website

    Neighborhood: 67226

    Nearby schools

    GreatSchools rating
    Schools provided by the listing agent
    • Elementary: Isely Magnet (Nh)
    • Middle: Stucky Middle
    • High: Heights
    • District: Wichita School District (Usd 259)

    Source: The MLS. This data may not be complete. We recommend contacting the local school district to confirm school assignments for this home.

    Get pre-qualified for a loan
    At Zillow Home Loans, we can pre-qualify you in as little as 5 minutes with no impact to your credit score.

    An equal housing lender. NMLS #10287.

    Sell for more on Zillow
    Get a Zillow Showcase℠ listing at no additional cost and you could sell for .
    $364,200
    2% more
    +$7,284
    With Zillow Showcase(estimated)
    $371,484