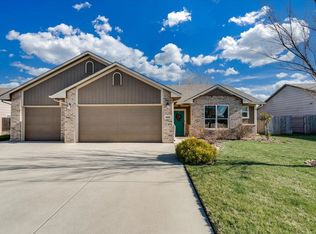
Welcome to this stunning five-bedroom, three-bathroom single-story home, perfectly situated on a slab foundation for low-maintenance living. Spanning a spacious and efficient layout, the open floor plan seamlessly connects the living and kitchen areas, creating an inviting atmosphere ideal for both everyday comfort and entertaining. At the heart of the home is a bright living space bathed in natural light from large windows and a sleek-lined fireplace that creates warmth in the colder months. The kitchen boasts updated large countertops, quality appliances, and an eating bar in the island. Adjacent is the cozy dining nook with plenty of space for a large table seating family and friends. The light-filled interior palette enhances the sense of openness, with luxury vinyl flooring, neutral walls in soft grays and whites, and lighting that keeps every corner feeling fresh and welcoming. The primary suite is complete with a walk-in closet doubling as a storm shelter, dual vanities, and a sizable shower. Four additional bedrooms offer flexibility for guests, home offices, or playrooms, each with ample closet space and easy access to the two well-appointed full bathrooms with tub/shower combos. Additional highlights include a convenient laundry room with storage and a large walk-in pantry. This move-in-ready gem combines modern updates with timeless appeal in a highly functional design.
Sold-inner office
Price Unknown
8613 E Millrun St, Wichita, KS 67226
5beds
2,108sqft
Single Family Onsite Built
Built in 2016
9,583.2 Square Feet Lot
$329,900 Zestimate®
$--/sqft
$2,173 Estimated rent
Home value
$329,900
$300,000 - $363,000
$2,173/mo
Zestimate® history
Owner options
List your home for rent
$2,173/mo
Rent Zestimate®
Find your next renter with Zillow Rental Manager. Plus, with online applications, you can quickly screen prospective tenants – for free.
$2,173/mo
Rent Zestimate®
Refinance and save
$450/mo
Est. payment
Refinancing to a lower rate could help reduce your monthly payments and save thousands over the life of the loan.
$450/mo
Est. payment
Explore your selling options
Work with a Zillow partner agent
Leverage their expertise and Zillow's premium Showcase listings to get your home seen by more buyers.
Get startedList with your own agent
Get your home in front of millions of buyers by listing it on Zillow.
Learn how to do itSell it yourself
Take full control of how buyers see your home on Zillow by listing For Sale by Owner (FSBO).
List your homeWhat's special
Zillow last checked:
Listing updated:
Listed by:
Ashley Sears CELL:316-323-7652,
Berkshire Hathaway PenFed Realty,
Mikaela Rehmert-Fira 316-516-1734,
Berkshire Hathaway PenFed Realty
Bought with:
Kat Speer, SP00238764
Source: SCKMLS as distributed by MLS GRID,MLS#: 664401
Facts & features
Interior
Bedrooms & bathrooms
- Bedrooms: 5
- Bathrooms: 3
- Full bathrooms: 3
Primary bedroom
- Description: Carpet
- Level: Main
- Area: 17917
- Dimensions: 13'-8" x 13"-11"
Bedroom
- Description: Carpet
- Level: Main
- Area: 134.17
- Dimensions: 11'-8" x 11'-6"
Bedroom
- Description: Carpet
- Level: Main
- Area: 139.97
- Dimensions: 12'-1" x 11'-7"
Bedroom
- Description: Carpet
- Level: Main
- Area: 127.42
- Dimensions: 11'-7" x 11'-0"
Bedroom
- Description: Carpet
- Level: Main
- Area: 118.22
- Dimensions: 11'1" x 10'-8"
Dining room
- Description: Luxury Vinyl
- Level: Main
- Area: 91.73
- Dimensions: 9'-11" x 9'-3"
Kitchen
- Description: Luxury Vinyl
- Level: Main
- Area: 177.83
- Dimensions: 11'-0" x 16'-2"
Living room
- Description: Luxury Vinyl
- Level: Main
- Area: 277.82
- Dimensions: 13'-10" x 20'-1"
Heating
- Forced Air
Cooling
- Central Air
Appliances
- Included: Dishwasher, Disposal, Microwave, Range
- Laundry: Main Level
Features
- Ceiling Fan(s)
- Basement: None
- Number of fireplaces: 1
- Fireplace features: One
Interior area
- Total interior livable area: 2,108 sqft
- Finished area above ground: 2,108
- Finished area below ground: 0
Property
Parking
- Total spaces: 3
- Parking features: Attached
- Garage spaces: 3
Features
- Levels: One
- Stories: 1
- Patio & porch: Covered
- Exterior features: Irrigation Well, Sprinkler System
- Pool features: Community
Lot
- Size: 9,583 sqft
- Features: Standard
Details
- Parcel number: 201731042003106009.00
Construction
Type & style
- Home type: SingleFamily
- Architectural style: Ranch
- Property subtype: Single Family Onsite Built
Materials
- Frame w/Less than 50% Mas
- Foundation: None
- Roof: Composition
Condition
- Year built: 2016
Utilities & green energy
- Gas: Natural Gas Available
- Utilities for property: Natural Gas Available, Public
Community & neighborhood
Community
- Community features: Clubhouse, Lake
Location
- Region: Wichita
- Subdivision: SAWMILL CREEK
HOA & financial
HOA
- Has HOA: Yes
- HOA fee: $450 annually
- Services included: Gen. Upkeep for Common Ar
Other
Other facts
- Ownership: Individual
- Road surface type: Paved
Price history
Price history is unavailable.
Public tax history
| Year | Property taxes | Tax assessment |
|---|---|---|
| 2025 | $4,031 +7.9% | $37,226 +9.1% |
| 2024 | $3,736 +4.1% | $34,121 +6.8% |
| 2023 | $3,590 +14.3% | $31,936 |
| 2022 | $3,141 +2.6% | -- |
| 2021 | $3,061 | -- |
| 2020 | -- | $26,680 +3% |
| 2019 | -- | $25,905 +3.8% |
| 2018 | -- | $24,947 |
| 2017 | -- | -- |
| 2016 | -- | -- |
| 2015 | -- | -- |
| 2014 | -- | -- |
| 2013 | -- | -- |
| 2012 | -- | -- |
| 2011 | -- | $264 -87.6% |
| 2008 | -- | $2,124 |
| 2007 | -- | $2,124 |
| 2006 | -- | $2,124 |
| 2005 | -- | $2,124 +20.4% |
| 2004 | -- | $1,764 +673.7% |
| 2003 | -- | $228 |
| 2002 | -- | $228 |
Find assessor info on the county website
Neighborhood: 67226


Nearby schools
GreatSchools rating
- 4/10Isely Traditional Magnet Elementary SchoolGrades: PK-5Distance: 1.5 mi
- 3/10Stucky Middle SchoolGrades: 6-8Distance: 2.8 mi
- 1/10Heights High SchoolGrades: 9-12Distance: 3.7 mi
Schools provided by the listing agent
- Elementary: Isely Traditional Magnet
- Middle: Stucky
- High: Heights
Source: SCKMLS as distributed by MLS GRID. This data may not be complete. We recommend contacting the local school district to confirm school assignments for this home.
Sell for more on Zillow
Get a Zillow Showcase℠ listing at no additional cost and you could sell for .
$329,900
2% more
+$6,598
With Zillow Showcase(estimated)
$336,498
- Kansas
- Sedgwick County
- Wichita
- 67226
- 8613 E Millrun St
Nearby cities
Nearby neighborhoods
Nearby zip codes
Other Wichita Topics
