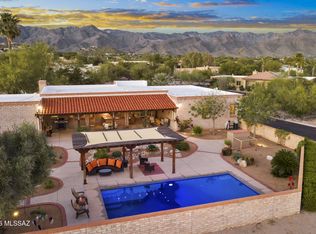
Fully renovated and expanded in 2019, this stunning Fairfield townhome in the Catalina Foothills delivers luxury living at every turn. The spacious chef's kitchen dazzles with KitchenAid appliances, custom cabinetry, and an expansive center island with seating for six, flowing seamlessly into a cozy TV space. The open living and dining room impresses with soaring ceilings accented by architecturally stunning wood-beams, a stacked stone, gas burning fireplace, and floor-to-ceiling windows framing the private updated pool with city, sunset and mountain views. The custom wet bar with wine cooler adds to the seamless flow of the entertainment spaces. The elegant primary suite is a true retreat, featuring a spa-like bath with soaking tub, custom-designed walk-in closet, and sliding doors to a private patio with pool access as well as a private office adding versatility to this intimate space. The guest suite offers a custom walk-in shower and custom closet storage; a third bedroom with custom closet and a hall bath with integrated tub and shower complete the private areas of this stunning home. The exterior of the home was fully updated in 2020, and offers privacy, multiple patios inviting al fresco dining, lounge areas and an upper deck with custom firepit and expansive views. The entry courtyard with custom gate and sitting area provides a private space to capture Tucson sunrises. No detail has been overlooked, including 24" tile throughout, custom shutters and blinds, replacement of windows and sliding doors in 2019, and a 3-car garage with expanded overhead clearance and separate storage room.
Pending
$1,150,000
5281 N Via Velazquez, Tucson, AZ 85750
3beds
2,700sqft
Townhouse
Built in 1991
0.25 Acres Lot
$1,138,600 Zestimate®
$426/sqft
$177/mo HOA
What's special
Elegant primary suitePrivate officeCustom shutters and blindsKitchenaid appliancesCustom cabinetryCustom-designed walk-in closetCozy tv space
- 42 days
- 187
- 9
Zillow last checked:
Listing updated:
Listed by:
Stephanie R Friend 520-907-9125,
Long Realty
Source: MLS of Southern Arizona,MLS#: 22624526
Facts & features
Interior
Bedrooms & bathrooms
- Bedrooms: 3
- Bathrooms: 3
- Full bathrooms: 3
Heating
- Forced Air, Natural Gas
Cooling
- Central Air
Appliances
- Included: Dishwasher, Disposal, Refrigerator, Convection Oven, Gas Cooktop, Microwave, Wine Cooler, Water Softener
- Laundry: Laundry Room, Washer, Dryer
Features
- Walk-In Closet(s), High Ceilings
- Flooring: Ceramic Tile
- Windows: Skylight(s), Double Pane Windows
- Number of fireplaces: 1
- Fireplace features: Fire Pit, Gas, Living Room, Patio
Interior area
- Total structure area: 2,700
- Total interior livable area: 2,700 sqft
Video & virtual tour
Property
Parking
- Total spaces: 3
- Parking features: Garage Door Opener, Oversized, Over Height Garage, Storage
- Garage spaces: 3
Accessibility
- Accessibility features: None
Features
- Levels: One
- Stories: 1
- Entry location: 1
- Patio & porch: Covered
- Exterior features: Native Plants, Built-in Barbecue
- Has spa: Yes
- Spa features: None
- Has view: Yes
- View description: Mountain(s), City, Sunset, Desert
Lot
- Size: 0.25 Acres
- Dimensions: 85 x 75 x 71 x 78 x 73 x 74
- Features: Borders Common Area, East/West Exposure
Details
- Additional structures: Kennel/Dog Run
- Parcel number: 114154480
- Zoning: Pima County - CR1
- Special conditions: None
Construction
Type & style
- Home type: Townhouse
- Architectural style: Territorial
- Property subtype: Townhouse
Materials
- Slump Block
- Roof: Built-Up
Condition
- Year built: 1991
Utilities & green energy
- Sewer: Sewer Connected
- Water: Public
Community & HOA
Community
- Features: Pool, Spa, Tennis Court(s)
- Security: None
- Subdivision: Sunrise Mountain View Estates (104-239)
HOA
- Has HOA: Yes
- Amenities included: Pool, Spa/Hot Tub, Tennis Court(s)
- Services included: Blanket Ins Policy, Common Area Maint, Street Maint
- HOA fee: $177 monthly
- HOA name: Sunrise Mtn View Est
Location
- Region: Tucson
Financial & listing details
- Price per square foot: $426/sqft
- Tax assessed value: $714,614
- Annual tax amount: $6,252
- Date on market: 10/8/2026
- Cumulative days on market: 29 days
- Listing terms: VA Loan,Conventional,Cash
- Road surface type: Paved
Estimated market value
$1,138,600
$1.08M - $1.20M
$3,676/mo
Price history
| Date | Event | Price |
|---|---|---|
| 11/2/2026 | Pending sale | $1,150,000$426/sqft |
Source:  MLS of Southern Arizona #22624526 Report a problem | ||
| 10/12/2026 | Contingent | $1,150,000$426/sqft |
Source: MLS of Southern Arizona #22624526 Report a problem | ||
| 10/8/2026 | Listed for sale | $1,150,000+118.5%$426/sqft |
Source: MLS of Southern Arizona #22624526 Report a problem | ||
| 10/15/2018 | Sold | $526,250-3.3%$195/sqft |
Source: MLS of Southern Arizona #21814228 Report a problem | ||
| 9/3/2018 | Pending sale | $544,000$201/sqft |
Source: Long Realty Company #21814228 Report a problem | ||
| 7/23/2018 | Price change | $544,000-1.1%$201/sqft |
Source: Long Realty Company #21814228 Report a problem | ||
| 7/13/2018 | Listed for sale | $550,000$204/sqft |
Source: Long Realty Company #21814228 Report a problem | ||
| 6/28/2018 | Pending sale | $550,000$204/sqft |
Source: Long Realty Company #21814228 Report a problem | ||
| 6/6/2018 | Price change | $550,000-1.8%$204/sqft |
Source: Long Realty Company #21814228 Report a problem | ||
| 5/19/2018 | Listed for sale | $560,000+4.7%$207/sqft |
Source: Long Realty Company #21814228 Report a problem | ||
| 5/16/2017 | Sold | $535,000-0.9%$198/sqft |
Source: MLS of Southern Arizona #21707489 Report a problem | ||
| 3/29/2017 | Pending sale | $540,000$200/sqft |
Source: Long Realty Company #21707489 Report a problem | ||
| 3/17/2017 | Price change | $540,000-5.6%$200/sqft |
Source: Long Realty Company #21707489 Report a problem | ||
| 2/25/2017 | Listed for sale | $572,000$212/sqft |
Source: Long Realty Company #21707489 Report a problem | ||
Public tax history
| Year | Property taxes | Tax assessment |
|---|---|---|
| 2026 | $6,253 +5% | $71,461 +0.9% |
| 2025 | $5,954 +3.5% | $70,795 -5.5% |
| 2024 | $5,754 +4.6% | $74,909 +21.3% |
| 2023 | $5,502 -2.8% | $61,748 +17.8% |
| 2022 | $5,663 +0.3% | $52,421 -0.2% |
| 2021 | $5,649 +8.3% | $52,538 +6.5% |
| 2020 | $5,217 | $49,309 +1.2% |
| 2019 | $5,217 +1% | $48,719 +16.5% |
| 2018 | $5,168 +0.3% | $41,817 |
| 2017 | $5,153 +4.1% | $41,817 +5% |
| 2016 | $4,951 +13.8% | $39,826 +5% |
| 2015 | $4,351 | $37,930 |
| 2014 | -- | -- |
| 2013 | -- | $373,575 |
| 2012 | -- | -- |
| 2011 | -- | -- |
| 2010 | -- | -- |
| 2009 | -- | -- |
| 2007 | -- | -- |
| 2006 | -- | -- |
| 2005 | -- | -- |
| 2004 | -- | -- |
| 2003 | -- | -- |
| 2002 | -- | -- |
| 2001 | $3,619 +4.4% | -- |
| 2000 | $3,467 | -- |
Find assessor info on the county website
Monthly payment
Est. payment
Payment breakdown
Explore the cost of this home by adjusting the details. Changes won't be saved.Climate risks
Neighborhood: 85750
Nearby schools
Schools provided by the listing agent
- Elementary: Ventana Vista
- Middle: Esperero Canyon
- High: Catalina Fthls
Source: MLS of Southern Arizona. This data may not be complete. We recommend contacting the local school district to confirm school assignments for this home.
Similar homes
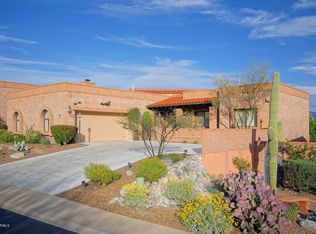
- $585,0002 bd2 ba2k sqft5350 N Grey Mountain Trl, Tucson, AZ 85750For Sale
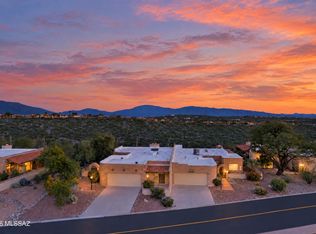
 MLS ID #22627905, Ryan Comstock, Comstock Real Estate. MLS of Southern Arizona
- $1,145,0002 bd3 ba2.6k sqft6881 E Desert Wind Ct, Tucson, AZ 85750For Sale
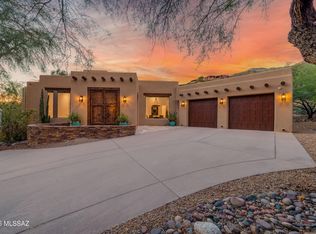 MLS ID #22622492, Joshua Waggoner, Long Realty. MLS of Southern Arizona
- $1,150,0004 bd4 ba3k sqft7041 E River Rd, Tucson, AZ 85750For Sale
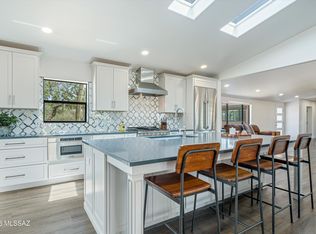 MLS ID #22622316, Diane Aune, Tierra Antigua Realty. MLS of Southern Arizona
- $799,0003 bd3 ba2.6k sqft8060 E Alteza Vis, Tucson, AZ 85750For Sale
 MLS ID #22627142, Amos Kardonchik-Koren, Realty Executives Arizona Territory. MLS of Southern Arizona
- $945,0004 bd3 ba3.5k sqft4535 N Buckskin Way, Tucson, AZ 85750For SaleMLS ID #22619713, Ann K Gavlick, Tierra Antigua Realty. MLS of Southern Arizona
- $1,450,0004 bd4 ba3.1k sqft4337 N Sabino Mountain Dr, Tucson, AZ 85750For SaleMLS ID #22626357, Mary B Tosca, Tierra Antigua Realty. MLS of Southern Arizona
- $900,0004 bd3 ba3.8k sqft6201 N Craycroft Rd, Tucson, AZ 85750For SaleMLS ID #22615249, Daniel L. Deppen, Coldwell Banker Realty. MLS of Southern Arizona
- $1,297,5004 bd4 ba3.8k sqft5450 N Sabino Highlands Pl, Tucson, AZ 85749For SaleMLS ID #22627663, Kelly Garcia, Keller Williams Southern Arizona. MLS of Southern Arizona
- $848,5004 bd3 ba2.3k sqft3679 N Camino Rio Soleado, Tucson, AZ 85718For SaleMLS ID #22627832, Sue West, Coldwell Banker Realty. MLS of Southern Arizona
- $1,065,0004 bd4 ba3.4k sqft702 W Cresta Loma Dr, Tucson, AZ 85704For SaleMLS ID #22627807, Javier Olono, Realty Executives Arizona Territory. MLS of Southern Arizona
- $725,0004 bd3 ba2.5k sqft5875 E Calle Del Ciervo, Tucson, AZ 85750For SaleMLS ID #22622387, Didi Holmes, Long Realty. MLS of Southern Arizona
- $629,0003 bd3 ba2.1k sqft6543 N Turnberry Dr, Tucson, AZ 85718For SaleMLS ID #22627636, Kate Herk, Russ Lyon Sotheby's International Realty. MLS of Southern Arizona
- $1,050,0005 bd3 ba3k sqft4941 N Avenida De La Colina, Tucson, AZ 85749For SaleMLS ID #22624494, Ashlee Ford, Realty Executives Arizona Territory. MLS of Southern Arizona
- $665,0004 bd3 ba2.2k sqft6725 E Bacobi Cir, Tucson, AZ 85750For SaleMLS ID #22624557, Asia Deck, Tierra Antigua Realty. MLS of Southern Arizona
- $1,098,0004 bd4 ba3.4k sqft4311 E Placita Panuco, Tucson, AZ 85718For SaleMLS ID #22616827, Danae S. Jackson, Coldwell Banker Realty. MLS of Southern Arizona
- $1,125,0003 bd2 ba3.1k sqft2305 N El Camino Rinconado, Tucson, AZ 85749For SaleMLS ID #22614284, Susanne Grogan, Russ Lyon Sotheby's International Realty. MLS of Southern Arizona
- $1,195,0004 bd4 ba3.2k sqft1320 W Appian Pl, Tucson, AZ 85704For SaleMLS ID #22624065, Anthony D Schaefer, Long Realty. MLS of Southern Arizona
- $995,0003 bd3 ba2.9k sqft5801 N Paloma Ridge Ln, Tucson, AZ 85718For SaleMLS ID #22621276, Maria E Nuno, Long Realty. MLS of Southern Arizona
- $884,0003 bd2 ba2.8k sqft5772 N Camino Del Conde, Tucson, AZ 85718For SaleMLS ID #22618134, Jon Mandel, Long Realty. MLS of Southern Arizona
- $980,0004 bd3 ba3k sqft9915 E Goldsmith Pl, Tucson, AZ 85749For SaleMLS ID #22621920, Jill Warren McKenna, Coldwell Banker Realty. MLS of Southern Arizona
