This wonderful 4.9 acre parcel is something to see! Zoned general agricultural, this property has a ton
of potential! Offering great privacy with a perimeter of trees, you'll love this spot for your dream
home and maybe a couple of animals! Very convenient location with easy access to 94, Rogers, St. Michael and more. Idyllic country setting that you'll definitely want to see! Schedule your tour today!
Sold as-is
Closed
$290,000
5281 Ogren Ave NE, Saint Michael, MN 55376
2beds
936sqft
Single Family Residence
Built in 1927
4.9 Acres Lot
$338,300 Zestimate®
$310/sqft
$1,833 Estimated rent
Home value
$338,300
$311,000 - $365,000
$1,833/mo
Zestimate® history
Owner options
List your home for rent
$1,833/mo
Rent Zestimate®
Find your next renter with Zillow Rental Manager. Plus, with online applications, you can quickly screen prospective tenants – for free.
$1,833/mo
Rent Zestimate®
Refinance and save
$1,800/mo
Est. payment
Refinancing to a lower rate could help reduce your monthly payments and save thousands over the life of the loan.
$1,800/mo
Est. payment
Explore your selling options
Work with a Zillow partner agent
Leverage their expertise and Zillow's premium Showcase listings to get your home seen by more buyers.
Get startedList with your own agent
Get your home in front of millions of buyers by listing it on Zillow.
Learn how to do itSell it yourself
Take full control of how buyers see your home on Zillow by listing For Sale by Owner (FSBO).
List your homeWhat's special
Idyllic country setting
Zillow last checked:
Listing updated:
Listed by:
Bryan Vant Hof 612-865-3158,
RE/MAX Advantage Plus
Bought with:
Shelbie Cox
Real Broker, LLC
Source: NorthstarMLS as distributed by MLS GRID,MLS#: 6471709
Facts & features
Interior
Bedrooms & bathrooms
- Bedrooms: 2
- Bathrooms: 1
- 3/4 bathrooms: 1
Bedroom
- Level: Main
- Area: 192 Square Feet
- Dimensions: 16x12
Bedroom 2
- Level: Main
- Area: 110 Square Feet
- Dimensions: 11x10
Dining room
- Level: Main
- Area: 132 Square Feet
- Dimensions: 12x11
Foyer
- Level: Lower
- Area: 140 Square Feet
- Dimensions: 14x10
Kitchen
- Level: Main
- Area: 117 Square Feet
- Dimensions: 13x9
Living room
- Level: Main
- Area: 156 Square Feet
- Dimensions: 13x12
Heating
- Forced Air
Cooling
- Central Air
Appliances
- Included: Dryer, Gas Water Heater, Range, Refrigerator, Washer, Water Softener Owned
Features
- Basement: Full
- Has fireplace: No
Interior area
- Total structure area: 936
- Total interior livable area: 936 sqft
- Finished area above ground: 936
- Finished area below ground: 0
Property
Parking
- Total spaces: 1
- Parking features: Attached, Detached Garage, Gravel, Multiple Garages, Tuckunder Garage
- Attached garage spaces: 1
Accessibility
- Accessibility features: None
Features
- Levels: One
- Stories: 1
- Patio & porch: Deck
Lot
- Size: 4.9 Acres
- Dimensions: 553 x 648 x 90 x 735
- Features: Irregular Lot, Suitable for Horses
- Topography: Rolling,Scattered Timber,Sloped,Solar Oriented,Wooded
Details
- Additional structures: Barn(s), Storage Shed
- Foundation area: 936
- Parcel number: 114800044203
- Zoning description: Agriculture
Construction
Type & style
- Home type: SingleFamily
- Property subtype: Single Family Residence
Materials
- Roof: Age Over 8 Years
Condition
- New construction: No
- Year built: 1927
Utilities & green energy
- Gas: Natural Gas
- Sewer: Private Sewer, Septic System Compliant - No
- Water: Well
Community & HOA
HOA
- Has HOA: No
Location
- Region: Saint Michael
Financial & listing details
- Price per square foot: $310/sqft
- Tax assessed value: $241,300
- Annual tax amount: $3,678
- Date on market: 12/28/2023
- Cumulative days on market: 27 days
- Road surface type: Paved
Price history
| Date | Event | Price |
|---|---|---|
| 2/20/2024 | Sold | $290,000-17.1%$310/sqft |
Source:  NorthstarMLS as distributed by MLS GRID #6471709 Report a problem NorthstarMLS as distributed by MLS GRID #6471709 Report a problem | ||
| 1/24/2024 | Pending sale | $350,000$374/sqft |
Source: NorthstarMLS as distributed by MLS GRID #6471709 Report a problem | ||
| 1/10/2024 | Price change | $350,000-12.5%$374/sqft |
Source: NorthstarMLS as distributed by MLS GRID #6471709 Report a problem | ||
| 12/28/2023 | Listed for sale | $399,900$427/sqft |
Source: NorthstarMLS as distributed by MLS GRID #6471709 Report a problem | ||
Public tax history
| Year | Property taxes | Tax assessment |
|---|---|---|
| 2025 | $3,458 -1% | $241,300 -24.3% |
| 2024 | $3,494 -5% | $318,800 -1.9% |
| 2023 | $3,676 +23.6% | $325,000 +3.3% |
| 2022 | $2,974 -3.4% | $314,600 +37.5% |
| 2021 | $3,080 +26.1% | $228,800 +1.2% |
| 2020 | $2,442 -64.3% | $226,000 +0.8% |
| 2019 | $6,844 +180.3% | $224,200 +25.3% |
| 2018 | $2,442 +10.5% | $178,900 +10% |
| 2017 | $2,210 -0.6% | $162,600 |
| 2016 | $2,224 | -- |
| 2015 | $2,224 -0.4% | -- |
| 2014 | $2,232 -2.2% | -- |
| 2013 | $2,282 -0.9% | -- |
| 2012 | $2,302 -7.3% | -- |
| 2011 | $2,484 -4.9% | -- |
| 2010 | $2,613 -3.8% | -- |
| 2009 | $2,716 +6.2% | -- |
| 2008 | $2,557 +7.8% | -- |
| 2007 | $2,373 +7.6% | -- |
| 2006 | $2,205 +12.6% | -- |
| 2005 | $1,958 +10.3% | -- |
| 2004 | $1,774 +6.2% | -- |
| 2003 | $1,671 +1.3% | -- |
| 2002 | $1,650 -14.3% | -- |
| 2001 | $1,925 | -- |
Find assessor info on the county website
Neighborhood: 55376
Nearby homes
- $553,9002 bd2 ba2k sqft5351 Ogren Ave NE, Saint Michael, MN 55376Off Market
- $411,9003 bd2 ba2.1k sqft14593 54th St NE, Saint Michael, MN 55376Off Market
- $536,1005 bd3 ba2.8k sqft5330 Ogren Ave NE, Saint Michael, MN 55376Off Market
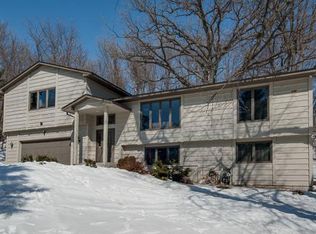
- $590,0003 bd2 ba2.6k sqft14645 54th St NE, Saint Michael, MN 55376For Sale

- $962,1004 bd3 ba4.1k sqft5249 Ogren Ave NE, Saint Michael, MN 55376Off Market
- $681,5003 bd3 ba3.7k sqft5310 Ogren Ave NE, Saint Michael, MN 55376Off Market
- $500,0004 bd2 ba2k sqft14588 54th St NE, Saint Michael, MN 55376Sold
- $459,0004 bd3 ba1.5k sqft14681 54th St NE, Saint Michael, MN 55376Off Market
Nearby schools
GreatSchools rating
- 7/10Hassan Elementary SchoolGrades: K-4Distance: 1.5 mi
- 9/10Rogers Middle SchoolGrades: 5-8Distance: 2.7 mi
- 10/10Rogers Senior High SchoolGrades: 9-12Distance: 2.6 mi
Get a cash offer in 3 minutes
Find out how much your home could sell for in as little as 3 minutes with a no-obligation cash offer.
Estimated market value
$338,300
Get a cash offer in 3 minutes
Find out how much your home could sell for in as little as 3 minutes with a no-obligation cash offer.
Estimated market value
$338,300
- Minnesota
- Wright County
- Saint Michael
- 55376
- 5281 Ogren Ave NE
Nearby cities
Nearby zip codes
Other Saint Michael Topics
