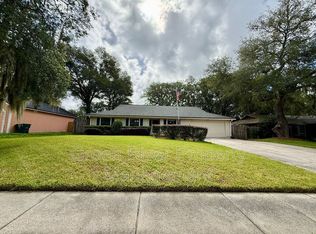
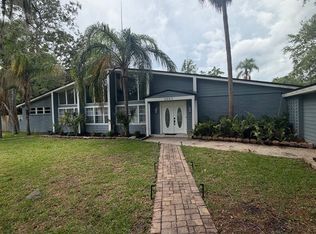
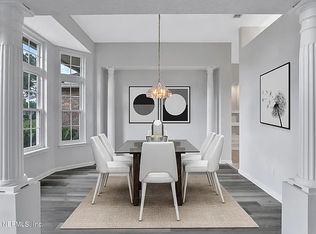
Welcome to your dream home! If you're looking for a large, well-appointed space to spread out in, this is the perfect fit for you. Recently updated bathrooms and a spacious kitchen will delight you after a long day, and the fully screened patio overlooking a serene conservation area offers a relaxing retreat that is hard to beat. The home features plenty of room for entertaining with a formal living and dining area, as well as a cozy, real wood-burning fireplace that adds warmth and charm. Solid surface flooring throughout the living spaces, paired with an abundance of natural light, creates a truly comfortable and inviting environment. Don't miss out on this opportunity--welcome home!
House for rent
$2,600/moFees may apply
5281 Oxford Crest Dr, Jacksonville, FL 32258
4beds
2,205sqft
Price may not include required fees and charges. Learn more|
Singlefamily
Available now
No pets
Air conditioner, central air
In unit laundry
2 Garage spaces parking
Central, electric
What's special
Recently updated bathroomsAbundance of natural lightCozy real wood-burning fireplaceSpacious kitchenLarge well-appointed spaceComfortable and inviting environment
- 35 days |
- -- |
- -- |
Zillow last checked:
Listing updated:
Travel times

Let’s turn your rent into credit progress
Build credit history with every on-time payment and get credit for the payment you’re already making.
Facts & features
Interior
Bedrooms & bathrooms
- Bedrooms: 4
- Bathrooms: 2
- Full bathrooms: 2
Heating
- Central, Electric
Cooling
- Air Conditioner, Central Air
Appliances
- Included: Convection Oven, Dishwasher, Dryer, Electric Oven, Electric Range, Electric Water Heater, Garbage Disposal, Ice Maker, Microwave Oven, Refrigerator, Washer
- Laundry: In Unit
Features
- Bar, Breakfast Bar, Ceiling Fan(s), Ceiling Fan(s), Entrance Foyer, Kitchen Island, Primary Bathroom -Tub with Separate Shower, Split Bedrooms, Walk-In Closet(s)
- Has fireplace: Yes
Interior area
- Total interior livable area: 2,205 sqft
Property
Parking
- Total spaces: 2
- Parking features: Garage
- Has garage: Yes
- Details: Contact manager
Features
- Stories: 1
- Exterior features: Entrance Foyer, Primary Bathroom -Tub with Separate Shower, Split Bedrooms, Walk-In Closet(s)
- Has view: Yes
- View description: Trees/Woods
Details
- Additional structures: Garage(s)
- Parcel number: 1564591530
Construction
Type & style
- Home type: SingleFamily
- Architectural style: Traditional
- Property subtype: SingleFamily
Condition
- Year built: 1994
Utilities & green energy
- Utilities for property: Garbage
Community & HOA
Location
- Region: Jacksonville
Financial & listing details
- Lease term: 12 Months
Nearby apartments for rent

Price history
| Date | Event | Price |
|---|---|---|
| 7/18/2026 | Listed for rent | $2,600$1/sqft |
Source: realMLS #2156044 Report a problem | ||
| 8/6/2021 | Sold | $384,000-0.8%$174/sqft |
Source:  realMLS #1118785 Report a problem realMLS #1118785 Report a problem | ||
| 7/17/2021 | Pending sale | $387,000$176/sqft |
Source:  St Augustine St Johns County BOR #214751 Report a problem St Augustine St Johns County BOR #214751 Report a problem | ||
| 7/2/2021 | Listed for sale | $387,000+475%$176/sqft |
Source: Zillow Offers Report a problem | ||
| 4/2/2014 | Sold | $67,300-47.4%$31/sqft |
Source: Public Record Report a problem | ||
| 2/11/2010 | Sold | $128,000-32.6%$58/sqft |
Source: Public Record Report a problem | ||
| 9/10/2009 | Listing removed | $189,900$86/sqft |
Source: ERA Davis & Linn #473092 Report a problem | ||
| 6/12/2009 | Price change | $189,900-3.6%$86/sqft |
Source: ERA Davis & Linn #473092 Report a problem | ||
| 5/1/2009 | Price change | $197,000-12.4%$89/sqft |
Source: ERA Davis & Linn #473092 Report a problem | ||
| 2/25/2009 | Price change | $225,000-5.7%$102/sqft |
Source: ERA Davis & Linn #473092 Report a problem | ||
| 9/20/2008 | Listed for sale | $238,500-0.6%$108/sqft |
Source: Century 21 #451876 Report a problem | ||
| 6/10/2008 | Listing removed | $239,900$109/sqft |
Source: Listhub #430701 Report a problem | ||
| 5/25/2008 | Listed for sale | $239,900+81.9%$109/sqft |
Source: Listhub #430701 Report a problem | ||
| 11/16/1998 | Sold | $131,900-3%$60/sqft |
Source: Public Record Report a problem | ||
| 10/10/1994 | Sold | $136,000$62/sqft |
Source: Public Record Report a problem | ||
Neighborhood: Greenland
Nearby schools
GreatSchools rating
- 8/10Greenland Pines Elementary SchoolGrades: PK-5Distance: 0.3 mi
- 3/10Twin Lakes Academy Middle SchoolGrades: 6-8Distance: 5.2 mi
- 7/10Mandarin High SchoolGrades: 9-12Distance: 0.9 mi