Highest and Best due 01/21/24 by 4:00 PM. Welcome to your dream home! This stunning 3-bedroom, 2.5-bath colonial is a haven of comfort and style. As you step inside, you'll be greeted by a spacious family room featuring a vaulted cathedral ceiling and a cozy natural fireplace. The family room opens up to a large deck off the kitchen, creating a seamless indoor-outdoor flow and making it an ideal space for entertaining. The heart of this home is undoubtedly the kitchen, where you'll find newer cabinets, countertops, and a stylish backsplash. State-of-the-art appliances complement the modern design, ensuring a perfect setting for culinary adventures. The kitchen also boasts a convenient door wall with built-in shades, allowing you to control the natural light and create the perfect ambiance. The master bedroom is a true retreat, complete with a completely updated luxury bathroom and an extra-large walk-in closet. Imagine unwinding in your private sanctuary after a long day. The other two bedrooms are well-appointed, providing comfortable accommodations for family or guests. This property is a landscaper's paradise, surrounded by lush landscaping that enhances the entire property. The large private fenced-in backyard is a hidden gem, offering a serene retreat for outdoor activities. The meticulously maintained deck is custom-built and stained, creating a picturesque setting for entertaining family and friends. The basement is not only functional but also versatile, featuring an extra bonus room and entertaining space. Numerous updates, including a newer roof, fresh paint, updated flooring, and modern light fixtures, add to the charm and value of this home. Curb appeal is undeniable with a large fenced-in lot and a sprinkler system ensuring the fantastic landscaping stays pristine. From the moment you approach, the attention to detail and care put into this property is evident. Don't miss the opportunity to make this house your home.
Sold for $370,000
$370,000
52818 Cross Creek Dr, Chesterfield, MI 48047
3beds
2,197sqft
Single Family Residence
Built in 1995
9,147 Square Feet Lot
$390,800 Zestimate®
$168/sqft
$3,089 Estimated rent
Home value
$390,800
$371,000 - $410,000
$3,089/mo
Zestimate® history
Owner options
List your home for rent
$3,089/mo
Rent Zestimate®
Find your next renter with Zillow Rental Manager. Plus, with online applications, you can quickly screen prospective tenants – for free.
$3,089/mo
Rent Zestimate®
Refinance and save
$2,440/mo
Est. payment
Refinancing to a lower rate could help reduce your monthly payments and save thousands over the life of the loan.
$2,440/mo
Est. payment
Explore your selling options
Work with a Zillow partner agent
Leverage their expertise and Zillow's premium Showcase listings to get your home seen by more buyers.
Get startedList with your own agent
Get your home in front of millions of buyers by listing it on Zillow.
Learn how to do itSell it yourself
Take full control of how buyers see your home on Zillow by listing For Sale by Owner (FSBO).
List your homeWhat's special
Updated flooringSpacious family roomExtra bonus roomNewer roofLarge private fenced-in backyardLarge deckLarge fenced-in lot
Zillow last checked:
Listing updated:
Listed by:
Frostie Owen 248-733-5893,
Arterra Luxe Collection LLC
Bought with:
Sara Trombly, 6501440731
DOBI Real Estate
Source: Realcomp II,MLS#: 20240003268
Facts & features
Interior
Bedrooms & bathrooms
- Bedrooms: 3
- Bathrooms: 3
- Full bathrooms: 2
- 1/2 bathrooms: 1
Primary bedroom
- Level: Second
- Dimensions: 12 x 15
Bedroom
- Level: Second
- Dimensions: 10 x 13
Bedroom
- Level: Second
- Dimensions: 11 x 10
Primary bathroom
- Level: Second
- Dimensions: 12 x 7
Other
- Level: Second
- Dimensions: 8 x 5
Other
- Level: Entry
- Dimensions: 6 x 5
Dining room
- Level: Entry
- Dimensions: 12 x 10
Family room
- Level: Entry
- Dimensions: 18 x 13
Kitchen
- Level: Entry
- Dimensions: 12 x 23
Laundry
- Level: Entry
- Dimensions: 6 x 7
Heating
- Forced Air, Natural Gas
Cooling
- Ceiling Fans, Central Air
Appliances
- Included: Dishwasher, Disposal, Free Standing Gas Range, Free Standing Refrigerator, Microwave
Features
- ENERGYSTAR Qualified Light Fixtures, High Speed Internet
- Basement: Daylight,Finished,Full
- Has fireplace: Yes
- Fireplace features: Family Room
Interior area
- Total interior livable area: 2,197 sqft
- Finished area above ground: 1,697
- Finished area below ground: 500
Property
Parking
- Total spaces: 2
- Parking features: Two Car Garage, Attached
- Attached garage spaces: 2
Features
- Levels: Two
- Stories: 2
- Entry location: GroundLevelwSteps
- Patio & porch: Deck, Porch
- Exterior features: Awnings, Chimney Caps, Lighting
- Pool features: None
- Fencing: Back Yard,Fenced
Lot
- Size: 9,147 Square Feet
- Dimensions: 66.00 x 141.00
Details
- Parcel number: 0915104018
- Special conditions: Short Sale No,Standard
Construction
Type & style
- Home type: SingleFamily
- Architectural style: Colonial
- Property subtype: Single Family Residence
Materials
- Brick, Vinyl Siding
- Foundation: Basement, Block
- Roof: Asphalt
Condition
- New construction: No
- Year built: 1995
Utilities & green energy
- Sewer: Public Sewer
- Water: Public
- Utilities for property: Underground Utilities
Community & HOA
Community
- Subdivision: CREEKSIDE MEADOWS # 01
HOA
- Has HOA: No
Location
- Region: Chesterfield
Financial & listing details
- Price per square foot: $168/sqft
- Tax assessed value: $108,772
- Annual tax amount: $3,962
- Date on market: 1/20/2024
- Cumulative days on market: 5 days
- Listing agreement: Exclusive Right To Sell
- Listing terms: Cash,Conventional,FHA,Va Loan
Price history
| Date | Event | Price |
|---|---|---|
| 7/31/2024 | Listing removed | -- |
Source:  Realcomp II #20240003268 Report a problem Realcomp II #20240003268 Report a problem | ||
| 2/5/2024 | Sold | $370,000+7.2%$168/sqft |
Source: Realcomp II #20240003268 Report a problem | ||
| 1/22/2024 | Pending sale | $345,000$157/sqft |
Source: Realcomp II #20240003268 Report a problem | ||
| 1/20/2024 | Listed for sale | $345,000+38%$157/sqft |
Source: Realcomp II #20240003268 Report a problem | ||
| 1/2/2020 | Sold | $250,000+0.4%$114/sqft |
Source: Public Record Report a problem | ||
| 11/19/2019 | Pending sale | $248,900$113/sqft |
Source: Realty Executives Home Towne #219113377 Report a problem | ||
| 11/8/2019 | Listed for sale | $248,900$113/sqft |
Source: Realty Executives Home Towne #219113377 Report a problem | ||
Public tax history
| Year | Property taxes | Tax assessment |
|---|---|---|
| 2025 | $4,313 +6.4% | $160,600 +8.4% |
| 2024 | $4,053 +5.2% | $148,100 +17.4% |
| 2023 | $3,851 +2.9% | $126,100 +13.1% |
| 2022 | $3,745 | $111,500 +5.4% |
| 2021 | -- | $105,800 +7% |
| 2020 | -- | $98,900 +7.4% |
| 2019 | -- | $92,100 +2.9% |
| 2018 | $2,848 +98.5% | $89,500 +10.3% |
| 2017 | $1,434 | $81,150 |
| 2016 | $1,434 | $81,150 +5.2% |
| 2015 | $1,434 | $77,150 +6.8% |
| 2014 | -- | $72,250 |
| 2012 | -- | -- |
| 2009 | -- | -- |
| 2001 | $2,444 +3.5% | $74,441 +3.2% |
| 2000 | $2,361 | $72,133 |
Find assessor info on the county website
Neighborhood: Creekside Meadows
Nearby homes
- $370,5003 bd3 ba1.7k sqft52806 Cross Creek Dr, Chesterfield, MI 48047Off Market
- $333,0003 bd2 ba1.4k sqft52830 Cross Creek Dr, Chesterfield, MI 48047Sold
- $--3 bd2 ba1.5k sqft52794 Cross Creeks, New Baltimore, MI 48047Off Market
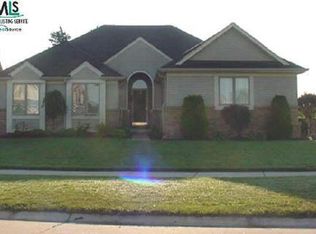
- $362,5003 bd2 ba1.5k sqft52794 Cross Creek Dr, Chesterfield, MI 48047Off Market
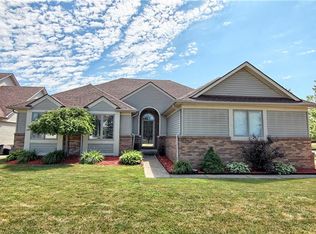
- $353,700-- bd2 ba1.5k sqft52842 Cross Creek Dr, Chesterfield, MI 48047Off Market
- $355,5003 bd2 ba1.6k sqft52829 Cross Creek Dr, Chesterfield, MI 48047Off Market
- $326,9003 bd2 ba1.2k sqft52817 Cross Creek Dr, Chesterfield, MI 48047Off Market
- $395,0003 bd2 ba1.8k sqft52854 Cross Creek Dr, Chesterfield, MI 48047Off Market
Nearby schools
GreatSchools rating
- 8/10Great Oaks Elementary SchoolGrades: PK-5Distance: 0.5 mi
- 7/10Anchor Bay Middle School NorthGrades: 6-8Distance: 2.4 mi
- 7/10Anchor Bay High SchoolGrades: 9-12Distance: 3.6 mi
Get a cash offer in 3 minutes
Find out how much your home could sell for in as little as 3 minutes with a no-obligation cash offer.
Estimated market value
$390,800
Get a cash offer in 3 minutes
Find out how much your home could sell for in as little as 3 minutes with a no-obligation cash offer.
Estimated market value
$390,800
- Michigan
- Macomb County
- Chesterfield
- 48047
- Creekside Meadows
- 52818 Cross Creek Dr
Nearby cities
Nearby neighborhoods
Nearby zip codes
Other Chesterfield Topics
