Welcome to your dream home at 52830 Crosscreek Drive in Chesterfield, Michigan! This beautifully maintained single-family property is perfect for first-time home buyers looking for a comfortable and cozy place to call their own. With 3 bedrooms and 2 bathrooms, this home offers ample space for you and your loved ones to relax, and you step inside, you'll be greeted by a light-filled living room, perfect for hosting gatherings or enjoying quiet evenings with your family. The open floor plan seamlessly connects the living room to the kitchen and dining area, creating a warm and inviting space for meals and memories. While the kitchen may need renovations or a face lift, it, contains updated appliances, ample cabinet space, and a breakfast bar, making it a chef's dream. The bedrooms are spacious and well-appointed, providing a peaceful retreat at the end of a long day. The primary bedroom features its own private and/or shared bathroom. One of the highlights of this property is the endless potential to make the landscaping breathtaking, along with a fenced-in backyard. Imagine hosting barbecues and outdoor gatherings on the brick paver patio, surrounded by lush greenery. Your furry friends will also appreciate the safe and secure space to roam and play. Beyond the charm of the property itself, the neighborhood surrounding 52830 Crosscreek Drive offers an array of desirable amenities. Just a short distance away, you'll find Crosscreek Park, a picturesque green space perfect for picnics, strolls, and outdoor activities. The kids will love the nearby Chesterfield Elementary School, ensuring a convenient and safe commute for busy parents. When it's time to venture out, you'll be pleased to discover a variety of dining options nearby. Enjoy a delicious meal at one of the local favorites such as The Chesterfield Pub or The Clean Plate. Shopping enthusiasts will appreciate the close proximity to Chesterfield Town Center, offering a wide range of shops and boutiques. Don't miss out on this incredible opportunity.
Sold for $333,000
Street View
$333,000
52830 Cross Creek Dr, Chesterfield, MI 48047
3beds
1,460sqft
Single Family Residence
Built in 1995
9,147 Square Feet Lot
$357,100 Zestimate®
$228/sqft
$2,610 Estimated rent
Home value
$357,100
$339,000 - $375,000
$2,610/mo
Zestimate® history
Owner options
List your home for rent
$2,610/mo
Rent Zestimate®
Find your next renter with Zillow Rental Manager. Plus, with online applications, you can quickly screen prospective tenants – for free.
$2,610/mo
Rent Zestimate®
Refinance and save
$2,184/mo
Est. payment
Refinancing to a lower rate could help reduce your monthly payments and save thousands over the life of the loan.
$2,184/mo
Est. payment
Explore your selling options
Work with a Zillow partner agent
Leverage their expertise and Zillow's premium Showcase listings to get your home seen by more buyers.
Get startedList with your own agent
Get your home in front of millions of buyers by listing it on Zillow.
Learn how to do itSell it yourself
Take full control of how buyers see your home on Zillow by listing For Sale by Owner (FSBO).
List your homeWhat's special
Zillow last checked:
Listing updated:
Listed by:
Kevin Putnam 586-524-3462,
Five Star Real Estate Douglas
Bought with:
Jeffrey Rubrich, 6501407139
KW Platinum
Source: Realcomp II,MLS#: 20240046243
Facts & features
Interior
Bedrooms & bathrooms
- Bedrooms: 3
- Bathrooms: 2
- Full bathrooms: 2
Heating
- Forced Air, Natural Gas
Cooling
- Ceiling Fans, Central Air
Appliances
- Included: Dishwasher, Disposal, Dryer, Free Standing Electric Oven, Free Standing Freezer, Free Standing Refrigerator, Microwave, Washer
- Laundry: Other
Features
- Has basement: No
- Has fireplace: Yes
- Fireplace features: Living Room
Interior area
- Total interior livable area: 1,460 sqft
- Finished area above ground: 1,460
Property
Parking
- Total spaces: 2
- Parking features: Two Car Garage, Attached, Garage Faces Front, Garage Door Opener
- Attached garage spaces: 2
Features
- Levels: One
- Stories: 1
- Entry location: GroundLevel
- Patio & porch: Patio, Porch
- Fencing: Back Yard,Fenced
Lot
- Size: 9,147 Square Feet
- Dimensions: 66.00 x 140.00
Details
- Parcel number: 0915104017
- Special conditions: Agent Owned,Short Sale No
Construction
Type & style
- Home type: SingleFamily
- Architectural style: Ranch
- Property subtype: Single Family Residence
Materials
- Brick
- Roof: Composition,E NE RG YS TA RShingles
Condition
- New construction: No
- Year built: 1995
Utilities & green energy
- Sewer: Public Sewer, Sewer At Street
- Water: Public, Waterat Street
- Utilities for property: Cable Available
Community & HOA
Community
- Security: Other, Smoke Detectors
- Subdivision: CREEKSIDE MEADOWS # 01
HOA
- Has HOA: No
Location
- Region: Chesterfield
Financial & listing details
- Price per square foot: $228/sqft
- Tax assessed value: $91,120
- Annual tax amount: $4,920
- Date on market: 6/28/2024
- Cumulative days on market: 56 days
- Listing agreement: Exclusive Right To Sell
- Listing terms: Cash,Conventional,FHA,Usda Loan,Va Loan
Price history
| Date | Event | Price |
|---|---|---|
| 10/9/2024 | Sold | $333,000+1.2%$228/sqft |
Source:  Realcomp II #20240046243 Report a problem Realcomp II #20240046243 Report a problem | ||
| 9/11/2024 | Pending sale | $329,000$225/sqft |
Source: Realcomp II #20240046243 Report a problem | ||
| 8/12/2024 | Listed for sale | $329,000$225/sqft |
Source: Realcomp II #20240046243 Report a problem | ||
| 8/7/2024 | Pending sale | $329,000$225/sqft |
Source: Realcomp II #20240046243 Report a problem | ||
| 7/27/2024 | Price change | $329,000-2.9%$225/sqft |
Source: Realcomp II #20240046243 Report a problem | ||
| 7/16/2024 | Price change | $339,000-2.9%$232/sqft |
Source: Realcomp II #20240046243 Report a problem | ||
| 7/6/2024 | Price change | $349,000-7.9%$239/sqft |
Source: Realcomp II #20240046243 Report a problem | ||
| 6/29/2024 | Listed for sale | $379,000+96.4%$260/sqft |
Source: Realcomp II #20240046243 Report a problem | ||
| 9/8/2000 | Sold | $193,000$132/sqft |
Source: Public Record Report a problem | ||
Public tax history
| Year | Property taxes | Tax assessment |
|---|---|---|
| 2025 | $4,427 -14% | $150,500 +1.1% |
| 2024 | $5,146 +7.5% | $148,800 +7.4% |
| 2023 | $4,788 +3% | $138,500 +18.6% |
| 2022 | $4,649 | $116,800 +5.7% |
| 2021 | -- | $110,500 +6.4% |
| 2020 | -- | $103,900 +6.5% |
| 2019 | -- | $97,600 +0.7% |
| 2018 | $2,786 +115.7% | $96,900 +10.4% |
| 2017 | $1,292 | $87,750 |
| 2016 | $1,292 | $87,750 +5.4% |
| 2015 | $1,292 | $83,250 +6.9% |
| 2014 | -- | $77,850 |
| 2012 | -- | -- |
| 2009 | -- | -- |
| 2001 | $2,747 +15.9% | $83,704 +15.6% |
| 2000 | $2,370 | $72,405 |
Find assessor info on the county website
Neighborhood: Creekside Meadows
Nearby homes
- $370,0003 bd3 ba2.1k sqft52818 Cross Creek Dr, Chesterfield, MI 48047Sold

- $--3 bd2 ba1.5k sqft52794 Cross Creeks, New Baltimore, MI 48047Off Market
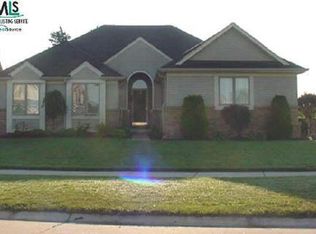
- $352,000-- bd2 ba1.5k sqft52842 Cross Creek Dr, Chesterfield, MI 48047Off Market
- $369,2003 bd3 ba1.7k sqft52806 Cross Creek Dr, Chesterfield, MI 48047Off Market
- $395,0003 bd2 ba1.8k sqft52854 Cross Creek Dr, Chesterfield, MI 48047Off Market
- $353,8003 bd2 ba1.6k sqft52829 Cross Creek Dr, Chesterfield, MI 48047Off Market
- $--3 bd2 ba1.5k sqft52866 Cross Creeks, Chesterfield, MI 48047Off Market
- $373,3003 bd3 ba1.9k sqft32020 Red Creek Dr, Chesterfield, MI 48047Off Market
Nearby schools
GreatSchools rating
- 8/10Great Oaks Elementary SchoolGrades: PK-5Distance: 0.5 mi
- 7/10Anchor Bay Middle School NorthGrades: 6-8Distance: 2.4 mi
- 7/10Anchor Bay High SchoolGrades: 9-12Distance: 3.6 mi
Get a cash offer in 3 minutes
Find out how much your home could sell for in as little as 3 minutes with a no-obligation cash offer.
Estimated market value
$357,100
Get a cash offer in 3 minutes
Find out how much your home could sell for in as little as 3 minutes with a no-obligation cash offer.
Estimated market value
$357,100
- Michigan
- Macomb County
- Chesterfield
- 48047
- Creekside Meadows
- 52830 Cross Creek Dr
Nearby cities
Nearby neighborhoods
Nearby zip codes
Other Chesterfield Topics
