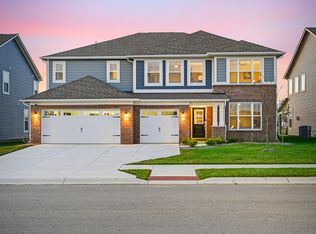
Beautiful and spacious Lennar Rockwell E with 3rd car garage! This model has an amazing floor plan! It features a welcoming foyer with a smart keyless entry lock, main level front office with French doors, all ready for internet connection. Straight ahead you'll find the inviting living room with electric fireplace, completely open to the kitchen with stained wood cabinets, a huge walk in pantry, dining area with endless storage space, a gas range, quartz countertops, a huge island/breakfast bar great for entertaining. The sunroom/morning room is filled with windows, features a peaceful view of the pond and wildlife, an ideal spot for your morning coffee, as well as a sliding door that leads to the covered porch, perfect for grilling and outdoor dining. Also on the main level is the very roomy rear entry off the garage with plenty of coat hooks and cubbies, a half bath, and a full guest suite with it's own full bath. Upstairs, you'll find a cozy loft, a conveniently spaced laundry room, 2 additional nice sized bedrooms with walk in closets, plus 1 more bedroom with it's own full bath. The primary bedroom suite is a beautiful retreat and offers restful views of the pond, a cozy sitting area, and a tray ceiling. The primary bathroom offers lots of space to start your day right with a fully tiled shower surround, double sinks, a separate private water closet, and a full size walk in closet with shelving to handle more than enough space for your wardrobe. This home has so much space to enjoy with modern finishes, a thoughtful layout with relaxing, restful views.
Sold
$555,000
5282 Pelion Pl, McCordsville, IN 46055
5beds
3,716sqft
Residential, Single Family Residence
Built in 2025
9,147 Square Feet Lot
$562,300 Zestimate®
$149/sqft
$3,404 Estimated rent
Home value
$562,300
$495,000 - $641,000
$3,404/mo
Zestimate® history
Owner options
List your home for rent
$3,404/mo
Rent Zestimate®
Find your next renter with Zillow Rental Manager. Plus, with online applications, you can quickly screen prospective tenants – for free.
$3,404/mo
Rent Zestimate®
Refinance and save
$4,198/mo
Est. payment
Refinancing to a lower rate could help reduce your monthly payments and save thousands over the life of the loan.
$4,198/mo
Est. payment
Explore your selling options
Work with a Zillow partner agent
Leverage their expertise and Zillow's premium Showcase listings to get your home seen by more buyers.
Get startedList with your own agent
Get your home in front of millions of buyers by listing it on Zillow.
Learn how to do itSell it yourself
Take full control of how buyers see your home on Zillow by listing For Sale by Owner (FSBO).
List your homeWhat's special
Zillow last checked:
Listing updated:
Listed by:
Non-BLC Member 317-956-1912,
MIBOR REALTOR® Association
Bought with:
Kristi Covey
Real Broker, LLC
Source: MIBOR as distributed by MLS GRID,MLS#: 22042251
Facts & features
Interior
Bedrooms & bathrooms
- Bedrooms: 5
- Bathrooms: 5
- Full bathrooms: 4
- 1/2 bathrooms: 1
- Main level bathrooms: 2
- Main level bedrooms: 1
Primary bedroom
- Features: Carpet
- Level: Upper
- Area: 416 Square Feet
- Dimensions: 26x16
Bedroom 2
- Features: Carpet
- Level: Upper
- Area: 168 Square Feet
- Dimensions: 12x14
Bedroom 3
- Features: Carpet
- Level: Upper
- Area: 224 Square Feet
- Dimensions: 16x14
Bedroom 4
- Features: Carpet
- Level: Upper
- Area: 168 Square Feet
- Dimensions: 12x14
Bedroom 5
- Features: Carpet
- Level: Main
- Area: 182 Square Feet
- Dimensions: 13x14
Dining room
- Features: Vinyl Plank
- Level: Main
- Area: 180 Square Feet
- Dimensions: 18x10
Kitchen
- Features: Vinyl Plank
- Level: Main
- Area: 162 Square Feet
- Dimensions: 18x9
Laundry
- Features: Vinyl Plank
- Level: Upper
- Area: 56 Square Feet
- Dimensions: 7x8
Living room
- Features: Vinyl Plank
- Level: Main
- Area: 306 Square Feet
- Dimensions: 18x17
Loft
- Features: Carpet
- Level: Upper
- Area: 156 Square Feet
- Dimensions: 12x13
Sun room
- Features: Vinyl Plank
- Level: Main
- Area: 216 Square Feet
- Dimensions: 18x12
Heating
- Natural Gas
Appliances
- Included: Dishwasher, Electric Water Heater, Disposal, MicroHood, Gas Oven, Refrigerator
- Laundry: Connections All, Upper Level
Features
- Attic Access, Breakfast Bar, High Ceilings, Tray Ceiling(s), Kitchen Island, Entrance Foyer, High Speed Internet, Eat-in Kitchen, Wired for Data, Pantry, Smart Thermostat, Supplemental Storage, Walk-In Closet(s)
- Windows: Screens, Windows Vinyl, WoodWorkStain/Painted
- Has basement: No
- Attic: Access Only
- Number of fireplaces: 1
- Fireplace features: Electric, Living Room
Interior area
- Total structure area: 3,716
- Total interior livable area: 3,716 sqft
Property
Parking
- Total spaces: 3
- Parking features: Attached, Concrete, Garage Door Opener
- Attached garage spaces: 3
Features
- Levels: Two
- Stories: 2
- Patio & porch: Covered
- Exterior features: Smart Lock(s)
- Has view: Yes
- View description: Pond
- Water view: Pond
- Waterfront features: Pond
Lot
- Size: 9,147 Square Feet
- Features: Curbs, Trees-Small (Under 20 Ft)
Details
- Parcel number: 300113400036225018
- Horse amenities: None
Construction
Type & style
- Home type: SingleFamily
- Architectural style: Traditional
- Property subtype: Residential, Single Family Residence
Materials
- Brick, Cement Siding
- Foundation: Concrete Perimeter
Condition
- New Construction
- New construction: Yes
- Year built: 2025
Details
- Builder name: Lennar
Utilities & green energy
- Water: Municipal/City
Community & HOA
Community
- Subdivision: Summerton
HOA
- Has HOA: Yes
- Amenities included: Maintenance, Park, Playground, Pond Seasonal, Pool, Trail(s)
- Services included: Association Home Owners, Entrance Common, Maintenance, ParkPlayground, Walking Trails
- HOA fee: $825 annually
Location
- Region: Mccordsville
Financial & listing details
- Price per square foot: $149/sqft
- Tax assessed value: $70,000
- Annual tax amount: $5,550
- Date on market: 6/29/2025
- Cumulative days on market: 1 day
Price history
| Date | Event | Price |
|---|---|---|
| 5/30/2025 | Sold | $555,000-0.9%$149/sqft |
Source:  MIBOR as distributed by MLS GRID #22042251 Report a problem MIBOR as distributed by MLS GRID #22042251 Report a problem | ||
| 4/1/2025 | Price change | $559,995-1.4%$151/sqft |
Source:  Lennar Homes Report a problem Lennar Homes Report a problem | ||
| 3/25/2025 | Listed for sale | $567,995$153/sqft |
Source: Lennar Homes Report a problem | ||
Public tax history
| Year | Property taxes | Tax assessment |
|---|---|---|
| 2025 | -- | $70,000 |
Find assessor info on the county website
Neighborhood: 46055
Nearby homes
- $435,0005 bd5 ba3.7k sqft9148 Rockville Pl, McCordsville, IN 46055Sold
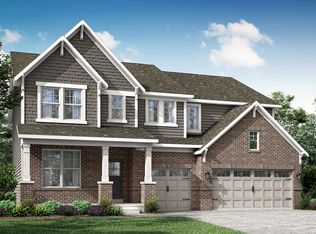
- $572,0005 bd5 ba3.7k sqft5234 Pelion Pl, McCordsville, IN 46055Sold
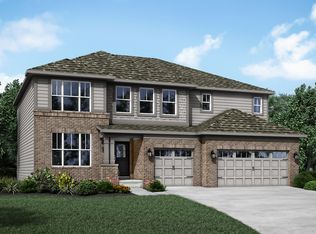
- $510,0005 bd4 ba3.2k sqft5330 Pelion Pl, McCordsville, IN 46055Sold
- $490,0005 bd5 ba3.7k sqft9137 Rockville Pl, McCordsville, IN 46055Sold
- $500,0005 bd4 ba3.1k sqft9101 Rockville Pl, McCordsville, IN 46055Sold
- $540,0005 bd5 ba3.8k sqft9149 Rockville Pl, McCordsville, IN 46055For Sale
- $515,9955 bd5 ba3.7k sqft9112 Rockville Pl, McCordsville, IN 46055Sold
- $530,0005 bd5 ba3.7k sqft5298 Pelion Pl, McCordsville, IN 46055Sold
Nearby schools
GreatSchools rating
- 7/10Fortville Elementary SchoolGrades: K-5Distance: 3.3 mi
- 6/10Mt Vernon Middle SchoolGrades: 6-8Distance: 3.6 mi
- 8/10Mt Vernon High SchoolGrades: 9-12Distance: 3.4 mi
Schools provided by the listing agent
- Elementary: Fortville Elementary School
- Middle: Mt Vernon Middle School
- High: Mt Vernon High School
Source: MIBOR as distributed by MLS GRID. This data may not be complete. We recommend contacting the local school district to confirm school assignments for this home.
Get a cash offer in 3 minutes
Find out how much your home could sell for in as little as 3 minutes with a no-obligation cash offer.
Estimated market value
$562,300
Get a cash offer in 3 minutes
Find out how much your home could sell for in as little as 3 minutes with a no-obligation cash offer.
Estimated market value
$562,300
- Indiana
- Hancock County
- McCordsville
- 46055
- 5282 Pelion Pl
Nearby cities
Nearby zip codes
Other McCordsville Topics
