Welcome to this beautifully upgraded 5-bedroom, 4.5-bath home in the highly desirable Summerton neighborhood! Perfectly situated across the pond from the community walking trail, this home offers serene backyard views of two picturesque ponds-an ideal setting for both relaxation and entertaining. Over the past year, more than $50,000 in thoughtful upgrades and enhancements have been completed. Major improvements include plantation shutters throughout the entire home ($20,000), fresh interior paint with stylish accent walls ($7,000), and epoxy-coated garage floors ($4,000). Additional upgrades include a whole-home water softener system, updated light fixtures in all bathrooms, kitchen, and dining areas, and WiFi-enabled ceiling fans in all bedrooms, the great room, and loft. The home also features Lutron WiFi light switches throughout (excluding bathrooms and closets), added cabinet and drawer pulls, and soft-close cabinet functionality. Bathrooms have been refreshed with brushed nickel faucets and updated hardware, along with added towel bars, rings, and toilet paper holders. The kitchen is equipped with a modern Moen faucet featuring WiFi and hands-free functionality. The oversized primary bedroom offers a private retreat, complete with a spacious sitting area-perfect for relaxing, reading, or creating a quiet workspace. Smart home and convenience features include a Ring doorbell system with base station, keypads, and contact sensors on all doors and windows, as well as pre-installed TV mounts. Conveniently located just a short walk to the neighborhood pool and playground, this home is part of the sought-after Mt. Vernon School District and is close to shopping, dining, and everyday amenities. This move-in ready home combines comfort, modern convenience, and scenic surroundings-don't miss your opportunity to make it yours!
Sold
$572,000
5234 Pelion Pl, McCordsville, IN 46055
5beds
3,792sqft
Residential, Single Family Residence
Built in 2025
8,276 Square Feet Lot
$572,100 Zestimate®
$151/sqft
$3,671 Estimated rent
Home value
$572,100
$532,000 - $618,000
$3,671/mo
Zestimate® history
Owner options
List your home for rent
$3,671/mo
Rent Zestimate®
Find your next renter with Zillow Rental Manager. Plus, with online applications, you can quickly screen prospective tenants – for free.
$3,671/mo
Rent Zestimate®
Refinance and save
$3,582/mo
Est. payment
Refinancing to a lower rate could help reduce your monthly payments and save thousands over the life of the loan.
$3,582/mo
Est. payment
Explore your selling options
Work with a Zillow partner agent
Leverage their expertise and Zillow's premium Showcase listings to get your home seen by more buyers.
Get startedList with your own agent
Get your home in front of millions of buyers by listing it on Zillow.
Learn how to do itSell it yourself
Take full control of how buyers see your home on Zillow by listing For Sale by Owner (FSBO).
List your homeWhat's special
Epoxy-coated garage floorsWhole-home water softener systemPre-installed tv mountsScenic surroundingsSoft-close cabinet functionality
Zillow last checked:
Listing updated:
Listed by:
Emily Humphrey 317-371-3098,
Carpenter, REALTORS®
Bought with:
Barinder Singh
eXp Realty, LLC
Source: MIBOR as distributed by MLS GRID,MLS#: 22094054
Facts & features
Interior
Bedrooms & bathrooms
- Bedrooms: 5
- Bathrooms: 5
- Full bathrooms: 4
- 1/2 bathrooms: 1
- Main level bathrooms: 2
- Main level bedrooms: 1
Primary bedroom
- Level: Upper
- Area: 416 Square Feet
- Dimensions: 26X16
Bedroom 2
- Level: Upper
- Area: 196 Square Feet
- Dimensions: 14X14
Bedroom 3
- Level: Upper
- Area: 192 Square Feet
- Dimensions: 16X12
Bedroom 4
- Level: Upper
- Area: 168 Square Feet
- Dimensions: 14X12
Bedroom 5
- Level: Main
- Area: 196 Square Feet
- Dimensions: 14X14
Dining room
- Level: Main
- Area: 170 Square Feet
- Dimensions: 17X10
Great room
- Level: Main
- Area: 324 Square Feet
- Dimensions: 18X18
Kitchen
- Level: Main
- Area: 170 Square Feet
- Dimensions: 17X10
Laundry
- Level: Upper
- Area: 64 Square Feet
- Dimensions: 8X8
Loft
- Level: Upper
- Area: 224 Square Feet
- Dimensions: 16X14
Office
- Level: Main
- Area: 176 Square Feet
- Dimensions: 16X11
Sun room
- Level: Main
- Area: 198 Square Feet
- Dimensions: 18X11
Heating
- Forced Air, Natural Gas
Cooling
- Central Air
Appliances
- Included: Gas Cooktop, Dishwasher, Microwave, Refrigerator, Water Softener Owned
- Laundry: Upper Level
Features
- Attic Access, Tray Ceiling(s), Pantry
- Has basement: No
- Attic: Access Only
- Number of fireplaces: 1
- Fireplace features: Electric, Great Room
Interior area
- Total structure area: 3,792
- Total interior livable area: 3,792 sqft
Property
Parking
- Total spaces: 3
- Parking features: Attached
- Attached garage spaces: 3
- Details: Garage Parking Other(Keyless Entry)
Features
- Levels: Two
- Stories: 2
- Patio & porch: Covered
- Exterior features: Smart Lock(s)
- Has view: Yes
- View description: Pond
- Water view: Pond
- Waterfront features: Pond
Lot
- Size: 8,276 Square Feet
- Features: Curbs, Sidewalks, On Trail, Trees-Small (Under 20 Ft)
Details
- Parcel number: 300113400036222018
- Special conditions: None
- Horse amenities: None
Construction
Type & style
- Home type: SingleFamily
- Architectural style: Traditional
- Property subtype: Residential, Single Family Residence
Materials
- Brick, Cement Siding
- Foundation: Slab
Condition
- New Construction
- New construction: No
- Year built: 2025
Details
- Builder name: Lennar Homes
Utilities & green energy
- Electric: 200+ Amp Service
- Water: Public
Community & HOA
Community
- Security: Security System
- Subdivision: Summerton
HOA
- Has HOA: Yes
- Amenities included: Insurance, Maintenance, Management, Park, Playground, Pond Year Round, Pool, Snow Removal, Trail(s)
- Services included: Association Home Owners, Insurance, Maintenance, ParkPlayground, Management, Snow Removal, Walking Trails
- HOA fee: $825 annually
- HOA phone: 317-444-3100
Location
- Region: Mccordsville
Financial & listing details
- Price per square foot: $151/sqft
- Tax assessed value: $70,000
- Annual tax amount: $270
- Date on market: 4/9/2026
- Cumulative days on market: 16 days
Price history
| Date | Event | Price |
|---|---|---|
| 6/10/2026 | Sold | $572,000-0.5%$151/sqft |
Source:  MIBOR as distributed by MLS GRID #22094054 Report a problem MIBOR as distributed by MLS GRID #22094054 Report a problem | ||
| 4/24/2026 | Pending sale | $575,000$152/sqft |
Source: MIBOR as distributed by MLS GRID #22094054 Report a problem | ||
| 4/9/2026 | Listed for sale | $575,000+4.5%$152/sqft |
Source: MIBOR as distributed by MLS GRID #22094054 Report a problem | ||
| 6/30/2025 | Sold | $550,000-1.8%$145/sqft |
Source: MIBOR as distributed by MLS GRID #22048095 Report a problem | ||
| 3/23/2025 | Listing removed | $559,995$148/sqft |
Source:  Lennar Homes Report a problem Lennar Homes Report a problem | ||
| 3/18/2025 | Price change | $559,995-2.4%$148/sqft |
Source: Lennar Homes Report a problem | ||
| 3/14/2025 | Price change | $573,995+0.3%$151/sqft |
Source: Lennar Homes Report a problem | ||
| 3/12/2025 | Price change | $571,995+0.4%$151/sqft |
Source: Lennar Homes Report a problem | ||
| 3/11/2025 | Listed for sale | $569,995$150/sqft |
Source: Lennar Homes Report a problem | ||
Public tax history
| Year | Property taxes | Tax assessment |
|---|---|---|
| 2025 | -- | $70,000 |
Find assessor info on the county website
Neighborhood: 46055
Nearby homes
- $435,0005 bd5 ba3.7k sqft9148 Rockville Pl, McCordsville, IN 46055Sold
- $540,0005 bd5 ba3.8k sqft9149 Rockville Pl, McCordsville, IN 46055For Sale

- $555,0005 bd5 ba3.7k sqft5282 Pelion Pl, McCordsville, IN 46055Sold
- $490,0005 bd5 ba3.7k sqft9137 Rockville Pl, McCordsville, IN 46055Sold
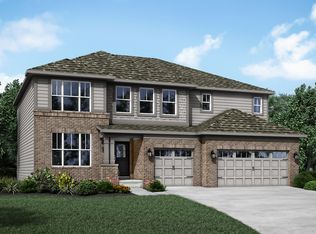
- $500,0005 bd4 ba3.1k sqft9101 Rockville Pl, McCordsville, IN 46055Sold
- $510,0005 bd5 ba3.7k sqft9113 Rockville Pl, McCordsville, IN 46055Sold
- $485,0005 bd4 ba3.3k sqft5181 Golden Grove Dr, McCordsville, IN 46055Sold
- $578,1005 bd4 ba3.2k sqft9100 Rockville Pl, McCordsville, IN 46055Off Market
Nearby schools
GreatSchools rating
- 7/10Fortville Elementary SchoolGrades: K-5Distance: 3.3 mi
- 6/10Mt Vernon Middle SchoolGrades: 6-8Distance: 3.6 mi
- 8/10Mt Vernon High SchoolGrades: 9-12Distance: 3.4 mi
Schools provided by the listing agent
- Elementary: McCordsville Elementary School
- Middle: Mt Vernon Middle School
- High: Mt Vernon High School
Source: MIBOR as distributed by MLS GRID. This data may not be complete. We recommend contacting the local school district to confirm school assignments for this home.
Get a cash offer in 3 minutes
Find out how much your home could sell for in as little as 3 minutes with a no-obligation cash offer.
Estimated market value
$572,100
Get a cash offer in 3 minutes
Find out how much your home could sell for in as little as 3 minutes with a no-obligation cash offer.
Estimated market value
$572,100
- Indiana
- Hancock County
- McCordsville
- 46055
- 5234 Pelion Pl
Nearby cities
Nearby zip codes
Other McCordsville Topics
