Skip main navigation
Off market
  • $813,300

    5283 Ballycastle Cir, Alexandria, VA 22315

    3beds
    2,399sqft
    SingleFamily
    Built in 1996
    3,079 Square Feet Lot
    $813,300 Zestimate®
    $339/sqft
    $4,244 Estimated rent

    Home value

    $813,300

    $773,000 - $854,000

    $4,244/mo

    Zestimate® history
    Loading
    Loading...

    Owner options

    List your home for rent

    $4,244/mo

    Rent Zestimate®

    Find your next renter with Zillow Rental Manager. Plus, with online applications, you can quickly screen prospective tenants – for free.

    Learn more

    $4,244/mo

    Rent Zestimate®

    Refinance and save

    $5,205/mo

    Est. payment

    Refinancing to a lower rate could help reduce your monthly payments and save thousands over the life of the loan.

    See today's rates

    $5,205/mo

    Est. payment

    Explore your selling options

    Work with a Zillow partner agent

    Leverage their expertise and Zillow's premium Showcase listings to get your home seen by more buyers.

    Get started

    List with your own agent

    Get your home in front of millions of buyers by listing it on Zillow.

    Learn how to do it

    Sell it yourself

    Take full control of how buyers see your home on Zillow by listing For Sale by Owner (FSBO).

    List your home

    What's special

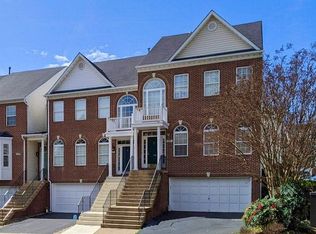
    Attractive end-unit townhome with 2 car garage and updates galore in sought after Kingstowne! Featuring 3 bedrooms, 2 full baths and 2 half baths, this updated home is complete with newer updates and dramatic finishes. Upon entry you are greeted with gleaming hardwood flooring in the living and dining room that open to a bright and sunny eat-in kitchen with stainless steel appliances, granite countertops, built-in pantry and breakfast bar. A welcoming back deck off of the kitchen opens up to serene tree-lined views and features an attached sun awning to provide shade during those warm summer days. Soaring vaulted ceilings on the bedroom level help to showcase a stunning master bedroom with skylights. A large walk-in closet and two additional closets provide plenty of wardrobe and storage space. Winding down after a long work day will be no difficult task in this luxurious en-suite bathroom featuring an oversized shower with bench and separate, self-drying jetted soak tub with aroma therapy. Gas fireplaces in both the living area and rec room provide a relaxing and warm ambiance to spend cozy nights with family and friends. This home is located minutes to all of the exclusive Kingstowne amenities, shopping and dining. Close proximity to I-95, 395, 495 and multiple public transportation routes will make for a convenient morning commute. Additional Features & Updates: End Unit with 2 Car Garage & Tranquil Wooded Views, 2,399 Total Finished Square Feet of Living Space, Gorgeous Updated Kitchen with Stainless Steel, Granite, Ceramic Tile Flooring, Under Cabinet Lighting & Soft-Close Drawers, New Roof - 2018 , Renovated Master Bath with Granite, Ceramic Tile Flooring & Vanity, Oversized Deck with Electric Sunsetter & Fenced in Yard, Hardwood Flooring, Plantation Shutters, Window Casings & Crown Molding on Main Level , Updated Windows & Sliding Glass Doors , Newer HVAC with Humidifier, New Carpet & Dimmable Theatre Lighting in Lower Level Rec Room, New Garage Door ~ 2015 , Walk-in Closet Secondary Bedroom , Additional Fridge in Garage to Convey , Extra Storage Spaces in Laundry Room & Garage , Guest Parking Spaces in Front of Home

    This property is off market, which means it's not currently listed for sale or rent on Zillow. This may be different from what's available on other websites or public sources.

    Facts & features

    Interior

    Bedrooms & bathrooms
    • Bedrooms: 3
    • Bathrooms: 4
    • Full bathrooms: 2
    • 1/2 bathrooms: 2
    Heating
    • Forced air, Electric
    Cooling
    • Central
    Appliances
    • Included: Dishwasher, Garbage disposal, Microwave, Range / Oven, Refrigerator
    Features
    • Ceiling Fan(s), Walk-In Closet(s), Dining Area, Soaking Tub, Skylight(s), Wood Floors, Master Bath(s), Breakfast Area, Upgraded Countertops, Combination Kitchen/Dining, Stall Shower
    • Flooring: Hardwood
    • Basement: Y
    • Has fireplace: Yes
    Interior area
    • Total interior livable area: 2,399 sqft
    • Finished area below ground: 511

    Property

    Features
    • Exterior features: Vinyl, Brick
    • Pool features: Community
    Lot
    • Size: 3,079 Square Feet
    Details
    • Parcel number: 081438520376
    • Special conditions: Standard

    Construction

    Type & style
    • Home type: SingleFamily
    • Architectural style: Colonial
    Materials
    • brick
    • Roof: Composition
    Condition
    • Year built: 1996

    Community & HOA

    HOA
    • Has HOA: Yes
    • HOA fee: $104 monthly
    Location
    • Region: Alexandria

    Financial & listing details

    • Price per square foot: $339/sqft
    • Tax assessed value: $748,940
    • Annual tax amount: $8,658

    Price history

    DateEventPrice
    4/15/2020Sold$627,500+0.4%$262/sqft
    Source: Public Record Report a problem
    3/24/2020Pending sale$625,000$261/sqft
    Source: Compass #VAFX1116804 Report a problem
    3/19/2020Listed for sale$625,000+88.5%$261/sqft
    Source: Compass #VAFX1116804 Report a problem
    8/7/2001Sold$331,500$138/sqft
    Source: Public Record Report a problem

    Public tax history

    YearProperty taxesTax assessment
    2025$8,658 +4%$748,940 +4.3%
    2024$8,322 +4.2%$718,300 +1.5%
    2023$7,987 +1.5%$707,780 +2.9%
    2022$7,867 $687,940 +12.2%
    2021-- $612,990 +5.2%
    2020$6,893 +3.3%$582,440 +3.3%
    2019$6,671 $563,670
    2018$6,671 +5.5%$563,670 +3.5%
    2017$6,326 +0.2%$544,840
    2016$6,312 +7%$544,840 +3.1%
    2015$5,899 +0.2%$528,580
    2014$5,886 $528,580 +3.7%
    2013-- $509,580 +2.8%
    2012-- $495,780
    2011-- $495,780 +10.9%
    2010-- $446,990 -3.1%
    2009-- $461,290 -5.1%
    2008-- $486,120 -8.7%
    2007-- $532,480 +52.3%
    2003-- $349,540 +15.3%
    2002-- $303,060 +16.3%
    2001-- $260,630
    Find assessor info on the county website

    Neighborhood: 22315

    Nearby schools

    GreatSchools rating
    Schools provided by the listing agent
    • Elementary: LANE
    • Middle: TWAIN
    • High: EDISON
    • District: FAIRFAX COUNTY PUBLIC SCHOOLS

    Source: The MLS. This data may not be complete. We recommend contacting the local school district to confirm school assignments for this home.

    Get a cash offer in 3 minutes
    Find out how much your home could sell for in as little as 3 minutes with a no-obligation cash offer.
    Estimated market value
    $813,300
    Get a cash offer in 3 minutes
    Find out how much your home could sell for in as little as 3 minutes with a no-obligation cash offer.
    Estimated market value
    $813,300