A Home to Make Your Own in the Kingstowne Area of Alexandria! Freshly painted and updated throughout, this home is located in the amenity rich Kingstowne Community. This beautiful 2-Car Garage, Brick Townhome, boasts 2,237 square feet of Living Space. The Front Entry welcomes you to a light filled 2-Story Foyer, with Hardwood Floors that carry through the Living Room, Dining Room, and throughout the Upper Level. The Newly Updated Gourmet Kitchen gleams with new Quartz Countertops, 42” Cabinets, and Stainless Appliances. The Upper Level has 3 spacious Bedrooms with Vaulted Ceilings, and a large Primary Bedroom Suite with a Primary Bath that includes both a Soaking Tub and Walk-in Shower. The Lower Level is a cozy Family/Rec Room with a Gas Fireplace, and opens to the outdoor deck/patio retreat. Enjoy this area with easy access to the Capital Beltway, the Franconia-Springfield, and Van Dorn Street Metro Stations, along with the area’s lively Town Center, 1,200 acres of well-maintained Green Space, Walking Paths, 2 Community Swimming Pools, numerous Tot Lots, Tennis/Pickle Ball Courts, 2 Fitness Centers, an Aerobics Studio, Restaurants, Shopping Areas, and so much more! A Must See Property!!
Sold for $810,000
$810,000
5287 Ballycastle Cir, Alexandria, VA 22315
3beds
2,237sqft
Townhouse
Built in 1996
2,021 Square Feet Lot
$829,100 Zestimate®
$362/sqft
$4,168 Estimated rent
Home value
$829,100
$779,000 - $887,000
$4,168/mo
Zestimate® history
Owner options
List your home for rent
$4,168/mo
Rent Zestimate®
Find your next renter with Zillow Rental Manager. Plus, with online applications, you can quickly screen prospective tenants – for free.
$4,168/mo
Rent Zestimate®
Refinance and save
$5,248/mo
Est. payment
Refinancing to a lower rate could help reduce your monthly payments and save thousands over the life of the loan.
$5,248/mo
Est. payment
Explore your selling options
Work with a Zillow partner agent
Leverage their expertise and Zillow's premium Showcase listings to get your home seen by more buyers.
Get startedList with your own agent
Get your home in front of millions of buyers by listing it on Zillow.
Learn how to do itSell it yourself
Take full control of how buyers see your home on Zillow by listing For Sale by Owner (FSBO).
List your homeWhat's special
Gas fireplaceBrick townhomePrimary bedroom suiteVaulted ceilingsHardwood floorsQuartz countertopsNewly updated gourmet kitchen
Zillow last checked:
Listing updated:
Listed by:
Gemma Brophy 571-201-2893,
Fairfax Realty Select
Bought with:
Stacy Cheshire, 0225227578
Keller Williams Capital Properties
Source: Bright MLS,MLS#: VAFX2250586
Facts & features
Interior
Bedrooms & bathrooms
- Bedrooms: 3
- Bathrooms: 4
- Full bathrooms: 2
- 1/2 bathrooms: 2
- Main level bathrooms: 1
Rooms
- Room types: Living Room, Dining Room, Primary Bedroom, Bedroom 2, Bedroom 3, Kitchen, Family Room, Foyer, Breakfast Room, Bathroom 2, Primary Bathroom
Primary bedroom
- Features: Attached Bathroom, Cathedral/Vaulted Ceiling, Ceiling Fan(s), Flooring - HardWood, Walk-In Closet(s), Window Treatments
- Level: Upper
Bedroom 2
- Features: Cathedral/Vaulted Ceiling, Flooring - HardWood, Window Treatments
- Level: Upper
Bedroom 3
- Features: Cathedral/Vaulted Ceiling, Flooring - HardWood, Window Treatments
- Level: Upper
Primary bathroom
- Features: Soaking Tub, Bathroom - Walk-In Shower, Flooring - Marble, Recessed Lighting
- Level: Upper
Bathroom 2
- Features: Bathroom - Tub Shower, Flooring - Marble
- Level: Upper
Breakfast room
- Features: Crown Molding, Dining Area, Flooring - Ceramic Tile, Recessed Lighting
- Level: Main
Dining room
- Features: Crown Molding, Flooring - HardWood, Flooring - Raised
- Level: Main
Family room
- Features: Fireplace - Gas, Flooring - Marble, Recessed Lighting
- Level: Lower
Foyer
- Features: Cathedral/Vaulted Ceiling, Flooring - Ceramic Tile
- Level: Main
Kitchen
- Features: Crown Molding, Flooring - Ceramic Tile, Eat-in Kitchen, Kitchen - Gas Cooking, Recessed Lighting, Window Treatments, Countertop(s) - Quartz
- Level: Main
Living room
- Features: Crown Molding, Flooring - HardWood, Window Treatments
- Level: Main
Heating
- Central, Forced Air, Natural Gas
Cooling
- Ceiling Fan(s), Central Air, Electric
Appliances
- Included: Microwave, Dishwasher, Disposal, Dryer, Exhaust Fan, Humidifier, Ice Maker, Self Cleaning Oven, Oven/Range - Gas, Washer, Water Heater, Gas Water Heater
Features
- Basement: Full
- Number of fireplaces: 1
Interior area
- Total structure area: 2,880
- Total interior livable area: 2,237 sqft
- Finished area above ground: 1,920
- Finished area below ground: 317
Property
Parking
- Total spaces: 4
- Parking features: Garage Faces Front, Garage Door Opener, Asphalt, Attached, Driveway, On Street
- Attached garage spaces: 2
- Uncovered spaces: 2
Accessibility
- Accessibility features: None
Features
- Levels: Three
- Stories: 3
- Pool features: Community
- Fencing: Full,Privacy,Back Yard,Wood
Lot
- Size: 2,021 Square Feet
Details
- Additional structures: Above Grade, Below Grade
- Parcel number: 0814 38520412
- Zoning: 304
- Special conditions: Standard
Construction
Type & style
- Home type: Townhouse
- Architectural style: Traditional
- Property subtype: Townhouse
Materials
- Brick
- Foundation: Concrete Perimeter, Slab
Condition
- New construction: No
- Year built: 1996
Utilities & green energy
- Sewer: Public Sewer
- Water: Public
Community & HOA
Community
- Subdivision: Kingstowne
HOA
- Has HOA: Yes
- HOA fee: $127 monthly
- HOA name: KINGSTOWNE RESIDENTIAL OWNERS CORPORATION
Location
- Region: Alexandria
Financial & listing details
- Price per square foot: $362/sqft
- Tax assessed value: $771,470
- Annual tax amount: $8,918
- Date on market: 7/10/2025
- Listing agreement: Exclusive Right To Sell
- Listing terms: Cash,Conventional,FHA,VA Loan
- Ownership: Fee Simple
Price history
| Date | Event | Price |
|---|---|---|
| 8/13/2025 | Sold | $810,000$362/sqft |
Source:  Bright MLS #VAFX2250586 Report a problem Bright MLS #VAFX2250586 Report a problem | ||
| 7/24/2025 | Pending sale | $810,000$362/sqft |
Source: Bright MLS #VAFX2250586 Report a problem | ||
| 7/17/2025 | Contingent | $810,000$362/sqft |
Source: Bright MLS #VAFX2250586 Report a problem | ||
| 7/10/2025 | Listed for sale | $810,000+42.1%$362/sqft |
Source: Bright MLS #VAFX2250586 Report a problem | ||
| 11/30/2017 | Sold | $570,000-1.7%$255/sqft |
Source: Public Record Report a problem | ||
| 11/17/2017 | Listed for sale | $579,900$259/sqft |
Source: Long & Foster Real Estate, Inc. #FX10074026 Report a problem | ||
| 10/18/2017 | Pending sale | $579,900$259/sqft |
Source: Long & Foster Real Estate, Inc. #FX10074026 Report a problem | ||
| 10/6/2017 | Listed for sale | $579,900+28.9%$259/sqft |
Source: Long & Foster Real Estate, Inc. #FX10074026 Report a problem | ||
| 6/29/2010 | Sold | $450,000-3.2%$201/sqft |
Source: Public Record Report a problem | ||
| 1/3/2010 | Listing removed | $465,000$208/sqft |
Source: Jobin Realty #FX7223178 Report a problem | ||
| 12/29/2009 | Price change | $465,000-2.9%$208/sqft |
Source: Jobin Realty #FX7223178 Report a problem | ||
| 12/19/2009 | Listed for sale | $479,000+49.7%$214/sqft |
Source: Jobin Realty #FX7223178 Report a problem | ||
| 2/1/2002 | Sold | $320,000+40.5%$143/sqft |
Source: Public Record Report a problem | ||
| 10/2/1996 | Sold | $227,760$102/sqft |
Source: Public Record Report a problem | ||
Public tax history
| Year | Property taxes | Tax assessment |
|---|---|---|
| 2025 | $8,918 +4.1% | $771,470 +4.3% |
| 2024 | $8,569 +4.2% | $739,660 +1.5% |
| 2023 | $8,223 +6.5% | $728,640 +7.9% |
| 2022 | $7,720 | $675,160 +12.4% |
| 2021 | -- | $600,650 +5.3% |
| 2020 | $6,750 +3.8% | $570,380 +3.8% |
| 2019 | $6,504 | $549,550 |
| 2018 | $6,504 +10.8% | $549,550 +8.7% |
| 2017 | $5,870 +0.2% | $505,580 |
| 2016 | $5,857 +6.8% | $505,580 +2.9% |
| 2015 | $5,483 +0.2% | $491,290 |
| 2014 | $5,471 | $491,290 +6.5% |
| 2013 | -- | $461,340 +2.1% |
| 2012 | -- | $451,660 |
| 2011 | -- | $451,660 +2.6% |
| 2010 | -- | $440,400 -3.1% |
| 2009 | -- | $454,570 -4.8% |
| 2008 | -- | $477,680 -9.4% |
| 2007 | -- | $527,180 +62.6% |
| 2003 | -- | $324,215 +15.4% |
| 2002 | -- | $281,055 +16.3% |
| 2001 | -- | $241,705 |
Find assessor info on the county website
Neighborhood: 22315
Nearby homes
- $765,1003 bd2 ba2.8k sqft5289 Ballycastle Cir, Alexandria, VA 22315Off Market
- $768,6002 bd4 ba2.4k sqft5285 Ballycastle Cir, Alexandria, VA 22315Off Market
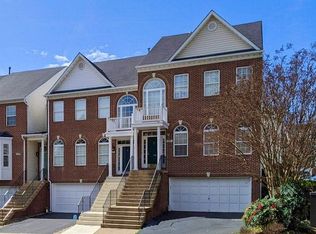
- $749,1003 bd4 ba2.7k sqft5291 Ballycastle Cir, Alexandria, VA 22315Off Market
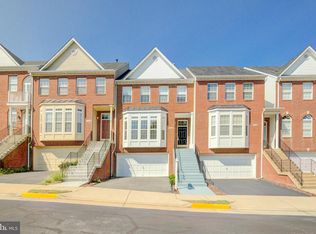
- $735,3003 bd3 ba2.3k sqft5293 Ballycastle Cir, Alexandria, VA 22315Off Market

- $820,0003 bd4 ba2.4k sqft6303 Dunman Way, Alexandria, VA 22315Sold
- $810,0003 bd4 ba2.3k sqft5283 Ballycastle Cir, Alexandria, VA 22315Off Market
- $745,2002 bd4 ba3k sqft5295 Ballycastle Cir, Alexandria, VA 22315Off Market
- $785,0003 bd4 ba2.3k sqft6305 Dunman Way, Alexandria, VA 22315Sold
Nearby schools
GreatSchools rating
- 6/10Lane Elementary SchoolGrades: PK-6Distance: 2.1 mi
- 7/10Twain Middle SchoolGrades: 7-8Distance: 1 mi
- 4/10Edison High SchoolGrades: 9-12Distance: 0.4 mi
Schools provided by the listing agent
- District: Fairfax County Public Schools
Source: Bright MLS. This data may not be complete. We recommend contacting the local school district to confirm school assignments for this home.
Get a cash offer in 3 minutes
Find out how much your home could sell for in as little as 3 minutes with a no-obligation cash offer.
Estimated market value
$829,100
Get a cash offer in 3 minutes
Find out how much your home could sell for in as little as 3 minutes with a no-obligation cash offer.
Estimated market value
$829,100
- Virginia
- Fairfax County
- Alexandria
- 22315
- 5287 Ballycastle Cir
Nearby cities
Nearby neighborhoods
Nearby zip codes
Other Alexandria Topics
