Skip main navigation
Sold for $785,000
  • $785,000

    6305 Dunman Way, Alexandria, VA 22315

    3beds
    2,384sqft
    Townhouse
    Built in 1995
    1,968 Square Feet Lot
    $805,700 Zestimate®
    $329/sqft
    $4,194 Estimated rent

    Home value

    $805,700

    $765,000 - $846,000

    $4,194/mo

    Zestimate® history
    Loading
    Loading...

    Owner options

    List your home for rent

    $4,194/mo

    Rent Zestimate®

    Find your next renter with Zillow Rental Manager. Plus, with online applications, you can quickly screen prospective tenants – for free.

    Learn more

    $4,194/mo

    Rent Zestimate®

    Refinance and save

    $5,002/mo

    Est. payment

    Refinancing to a lower rate could help reduce your monthly payments and save thousands over the life of the loan.

    See today's rates

    $5,002/mo

    Est. payment

    Explore your selling options

    Work with a Zillow partner agent

    Leverage their expertise and Zillow's premium Showcase listings to get your home seen by more buyers.

    Get started

    List with your own agent

    Get your home in front of millions of buyers by listing it on Zillow.

    Learn how to do it

    Sell it yourself

    Take full control of how buyers see your home on Zillow by listing For Sale by Owner (FSBO).

    List your home

    What's special

    Modern lightingRec roomCommuter routesCorner gas fireplaceOpen floor planGood storageVaulted ceilings
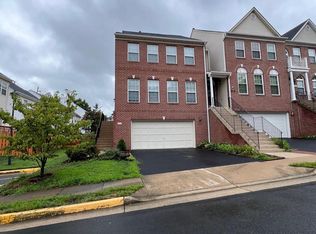
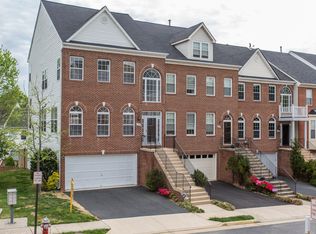
    Welcome to 6305 Dunman Way, a stately brick-front Napier model with an impressive list of upgrades tucked away in the North Village of Alexandria’s popular Kingstowne. This large 2-car garage townhome has an open floor plan, modern lighting, crown molding and dazzling hardwood floors on all three levels. It’s also been freshly painted throughout. The spacious eat-in kitchen spans the width of the home and has sleek granite counters, and a relaxation area with a corner gas fireplace. Step out and enjoy the Trex composite deck with its awesome SunSetter retractable awning - perfect for upcoming summer gatherings. Steps descend to a classy brick patio and the fully-fenced and low-maintenance rear grounds. All the bedrooms have vaulted ceilings and both the hall and owner’s baths have been stylishly renovated. The lower level is actually ground level so the rec room is very light and bright - the ideal spot for a good movie or the big game! There’s also a full bath and good storage. This fine property is in an enviable location close to Metro, two town centers and all commuter routes. It also comes with all the desirable amenities that owners love about Kingstowne living.

    Zillow last checked:

    Listing updated:

    Listed by:

    Cindy Schneider 703-822-0207,

    Long & Foster Real Estate, Inc.,

    Co-Listing Agent: Howard Jason Schneider 571-233-7413,

    Long & Foster Real Estate, Inc.

    Bought with:

    Sasha Nikolich, 0225063615

    Fairfax Realty Select

    Source: Bright MLS,MLS#: VAFX2168978MLS Logo

    Facts & features

    Interior

    Bedrooms & bathrooms
    • Bedrooms: 3
    • Bathrooms: 4
    • Full bathrooms: 3
    • 1/2 bathrooms: 1
    • Main level bathrooms: 1
    Basement
    • Area: 528
    Heating
    • Forced Air, Natural Gas
    Cooling
    • Central Air, Electric
    Appliances
    • Included: Microwave, Washer, Dryer, Dishwasher, Disposal, Refrigerator, Cooktop, Gas Water Heater
    Features
    • Basement: Finished,Walk-Out Access
    • Number of fireplaces: 1
    Interior area
    • Total structure area: 2,384
    • Total interior livable area: 2,384 sqft
    • Finished area above ground: 1,856
    • Finished area below ground: 528

    Property

    Parking
    • Total spaces: 2
    • Parking features: Garage Faces Front, Garage Door Opener, Attached
    • Attached garage spaces: 2
    Accessibility
    • Accessibility features: None
    Features
    • Levels: Three
    • Stories: 3
    • Patio & porch: Deck, Patio
    • Pool features: Community
    • Fencing: Back Yard
    Lot
    • Size: 1,968 Square Feet
    Details
    • Additional structures: Above Grade, Below Grade
    • Parcel number: 0814 38520385
    • Zoning: 304
    • Special conditions: Standard

    Construction

    Type & style
    • Home type: Townhouse
    • Architectural style: Colonial
    • Property subtype: Townhouse
    Materials
    • Brick Front
    • Foundation: Permanent
    Condition
    • New construction: No
    • Year built: 1995
    Details
    • Builder model: Napier

    Utilities & green energy

    • Sewer: Public Sewer
    • Water: Public

    Community & HOA

    Community
    • Subdivision: Kingstowne
    HOA
    • Has HOA: Yes
    • HOA fee: $123 monthly
    Location
    • Region: Alexandria

    Financial & listing details

    • Price per square foot: $329/sqft
    • Tax assessed value: $693,610
    • Annual tax amount: $7,828
    • Date on market: 4/4/2024
    • Listing agreement: Exclusive Right To Sell
    • Ownership: Fee Simple

    Price history

    DateEventPrice
    6/21/2024Sold$785,000+1.3%$329/sqft
    Source: Bright MLS #VAFX2168978 Report a problem
    4/9/2024Pending sale$774,950$325/sqft
    Source: Bright MLS #VAFX2168978 Report a problem
    4/4/2024Listed for sale$774,950+40.9%$325/sqft
    Source: Bright MLS #VAFX2168978 Report a problem
    11/4/2020Sold$550,000+120.4%$231/sqft
    Source: Public Record Report a problem
    8/30/2000Sold$249,500$105/sqft
    Source: Public Record Report a problem

    Public tax history

    YearProperty taxesTax assessment
    2025$8,497 +4.2%$735,020 +4.4%
    2024$8,155 +4.2%$703,940 +1.5%
    2023$7,827 +6.6%$693,610 +8%
    2022$7,344 $642,230 +12.6%
    2021-- $570,190 +5.4%
    2020$6,405 +3.6%$541,190 +3.6%
    2019$6,183 $522,470
    2018$6,183 +5.5%$522,470 +3.5%
    2017$5,863 +0.2%$504,990
    2016$5,850 +6.8%$504,990 +2.9%
    2015$5,476 +0.2%$490,720
    2014$5,464 $490,720 +6.4%
    2013-- $461,220 +2.1%
    2012-- $451,940
    2011-- $451,940 +2.6%
    2010-- $440,610 -3.4%
    2009-- $456,290 -5.4%
    2008-- $482,100 -9.7%
    2007-- $533,870 +60.5%
    2003-- $332,655 +15.4%
    2002-- $288,370 +16.3%
    2001-- $247,995
    Find assessor info on the county website

    Neighborhood: 22315

    Nearby schools

    GreatSchools rating
    Schools provided by the listing agent
    • Elementary: Lane
    • Middle: Twain
    • High: Edison
    • District: Fairfax County Public Schools

    Source: Bright MLS. This data may not be complete. We recommend contacting the local school district to confirm school assignments for this home.

    Get a cash offer in 3 minutes
    Find out how much your home could sell for in as little as 3 minutes with a no-obligation cash offer.
    Estimated market value
    $805,700
    Get a cash offer in 3 minutes
    Find out how much your home could sell for in as little as 3 minutes with a no-obligation cash offer.
    Estimated market value
    $805,700