Skip main navigation
Off market
  • $1,064,000

    5283 Grovemont Dr, Elkridge, MD 21075

    5beds
    3,384sqft
    SingleFamily
    Built in 2001
    0.38 Acres Lot
    $1,064,000 Zestimate®
    $314/sqft
    $4,956 Estimated rent

    Home value

    $1,064,000

    $1.01M - $1.12M

    $4,956/mo

    Zestimate® history
    Loading
    Loading...

    Owner options

    List your home for rent

    $4,956/mo

    Rent Zestimate®

    Find your next renter with Zillow Rental Manager. Plus, with online applications, you can quickly screen prospective tenants – for free.

    Learn more

    $4,956/mo

    Rent Zestimate®

    Refinance and save

    $5,474/mo

    Est. payment

    Refinancing to a lower rate could help reduce your monthly payments and save thousands over the life of the loan.

    See today's rates

    $5,474/mo

    Est. payment

    Explore your selling options

    Work with a Zillow partner agent

    Leverage their expertise and Zillow's premium Showcase listings to get your home seen by more buyers.

    Get started

    List with your own agent

    Get your home in front of millions of buyers by listing it on Zillow.

    Learn how to do it

    Sell it yourself

    Take full control of how buyers see your home on Zillow by listing For Sale by Owner (FSBO).

    List your home

    What's special

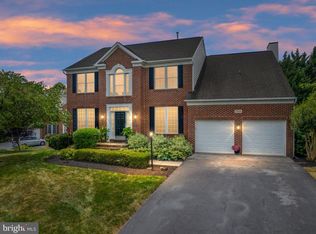
    Welcome to this stately 5 BR, 3.5 bath home featuring outdoor spaces that will beckon you to enjoy nature and 3 kitchens that will allow you to entertain your family and guests with ease. This custom home is a one-of-a-kind in the neighborhood in that it features a 4’ extension to the entire back of the home on both the main and lower level. Upon entering a two-story foyer and a handsome office furnished with built-in cabinetry, desk and shelves will will greet you. The bright kitchen with lots of cabinetry, countertop space, enormous island is a chef’s dream come true. Spacious family room is designed with plenty of windows and a gas fireplace that adds elegance to the room. Formal living and dining room with butler’s nook afford generous spaces for entertaining during the holidays. Retreat upstairs to the spa-like owner’s bedroom with garden bath and dual vanities. Three other bedrooms and laundry room complete this level. The cheerful lower level is the place for amusement. It boasts a recreation room, kitchenette, theatre room, full bath, bedroom, and a workshop room. Step outside onto the upper deck overlooking a sanctuary designed for both recreation and quiet introspection. Take the plunge into the pool or relax in the Jacuzzi. Just a few steps away is your outdoor kitchen and lounge area which will allow you to further enjoy every minute of gorgeous days. For more outdoor adventure, this community connects to the Patapsco State Park and Rockburn County park! Help conserve all of this wonderful nature with a 50 panel 11.2 KW solar electric system which is owned, not leased.

    This property is off market, which means it's not currently listed for sale or rent on Zillow. This may be different from what's available on other websites or public sources.

    Facts & features

    Interior

    Bedrooms & bathrooms
    • Bedrooms: 5
    • Bathrooms: 4
    • Full bathrooms: 3
    • 1/2 bathrooms: 1
    Heating
    • Forced air, Gas
    Cooling
    • Central
    Appliances
    • Included: Dishwasher, Dryer, Garbage disposal, Range / Oven, Refrigerator, Washer
    Features
    • Flooring: Tile, Carpet, Hardwood, Laminate, Linoleum / Vinyl
    • Basement: Finished
    • Has fireplace: Yes
    Interior area
    • Total interior livable area: 3,384 sqft

    Property

    Parking
    • Parking features: Garage - Attached
    Features
    • Exterior features: Vinyl, Brick
    Lot
    • Size: 0.38 Acres
    Details
    • Parcel number: 01285904

    Construction

    Type & style
    • Home type: SingleFamily
    • Architectural style: Conventional
    Materials
    • Roof: Asphalt
    Condition
    • Year built: 2001

    Community & HOA

    Location
    • Region: Elkridge

    Financial & listing details

    • Price per square foot: $314/sqft
    • Tax assessed value: $857,533

    Price history

    DateEventPrice
    7/8/2021Sold$879,000+7.3%$260/sqft
    Source: Public Record Report a problem
    5/24/2021Pending sale$819,000$242/sqft
    Source: Bright MLS #MDHW294194 Report a problem
    5/20/2021Listed for sale$819,000+104.1%$242/sqft
    Source: Bright MLS #MDHW294194 Report a problem
    4/9/2001Sold$401,200$119/sqft
    Source: Public Record Report a problem

    Public tax history

    YearProperty taxesTax assessment
    2025-- $857,533 +11.9%
    2024$8,633 +13.4%$766,667 +13.4%
    2023$7,610 +1.7%$675,800
    2022$7,483 +1.7%$675,800 +3.4%
    2021$7,357 +1.7%$653,400 +1.7%
    2020$7,231 $642,200
    2019$7,231 -7.4%$642,200
    2018$7,809 -16%$642,200 -1.1%
    2017$9,292 $649,600 +5.3%
    2016-- $616,800 +5.6%
    2015-- $584,000 +6%
    2014-- $551,200
    2013-- $551,200
    2012-- $551,200 -19%
    2011-- $680,100 0%
    2010-- $680,190
    2009-- $680,190 -6.7%
    2008-- $728,910 +16.7%
    2007-- $624,820 +20%
    2006-- $520,730 +25%
    2005-- $416,640 +6.3%
    2004-- $391,846 +6.8%
    2003-- $367,053 +7.2%
    2002-- $342,260 +0.7%
    2001-- $339,982 +945.5%
    2000-- $32,520
    Find assessor info on the county website

    Neighborhood: 21075

    Nearby schools

    GreatSchools rating
    Schools provided by the listing agent
    • Elementary: Rockburn Elementary
    • Middle: Bonnie Branch
    • High: Howard High
    • District: Howard County

    Source: The MLS. This data may not be complete. We recommend contacting the local school district to confirm school assignments for this home.

    Get a cash offer in 3 minutes
    Find out how much your home could sell for in as little as 3 minutes with a no-obligation cash offer.
    Estimated market value
    $1,064,000
    Get a cash offer in 3 minutes
    Find out how much your home could sell for in as little as 3 minutes with a no-obligation cash offer.
    Estimated market value
    $1,064,000