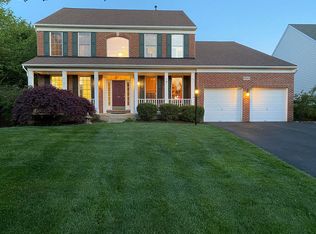
Welcome to 7104 Altford Court, the residence is nestled in a peaceful cul-de-sac, where modern comfort meets timeless elegance. Situated in the highly sought-after neighborhood of Grovemont in Howard County, Maryland! This stunning home offers both tranquility and convenience. Enjoy easy access to top-rated Howard County schools, shopping centers, parks, and major highways. This home boasts 5 bedrooms and 3 full bathrooms and 1 half bathroom, providing ample space for all buyer. The open-concept family room and kitchen ensures a seamless flow between living areas, perfect for entertaining and everyday living. The heart of the home features a recently renovated gourmet kitchen equipped with a dual fueled oven, quartz counter tops, spacious island, custom cabinetry and custom pantry. Whether you're a seasoned chef or a culinary enthusiast, this kitchen is sure to inspire your inner chef. Upstairs you will find 4 spacious bedrooms including the master suite, a sanctuary of comfort with a spacious layout, walk-in closet, and a spa-like en-suite bathroom. Unwind in the soaking tub with electric fireplace or rejuvenate in the separate glass-enclosed shower. In the lower level you will be pleased with the abundance of space. Perfect for entertaining family and friends as well as cheering on your favorite sports team. There is gym space as well as the fifth bedroom. The lower level also includes a recently renovated full bathroom. Step outside to your private backyard oasis, featuring a beautifully landscaped yard, a large deck with retractable awning, a hard top gazebo and plenty of space for outdoor activities and relaxation. Perfect for summer barbecues and entertainment gatherings. Don't miss the opportunity to make 7104 Altford Court your forever home. Schedule a private tour today and experience the perfect blend of luxury and convenience. **Professional photography and video walk through will be online by 6/26.
Sold for $1,100,000
Zillow last checked:
Listing updated:
Bought with:
Stephanie Lightfoot, 680357
Keller Williams Lucido Agency
Source: Bright MLS,MLS#: MDHW2041382
Price history
| Date | Event | Price |
|---|---|---|
| 8/9/2024 | Sold | $1,100,000+11.7%$244/sqft |
Source:  Bright MLS #MDHW2041382 Report a problem Bright MLS #MDHW2041382 Report a problem | ||
| 7/2/2024 | Pending sale | $984,999$218/sqft |
Source: Bright MLS #MDHW2041382 Report a problem | ||
| 6/29/2024 | Listing removed | -- |
Source: Bright MLS #MDHW2041382 Report a problem | ||
| 6/27/2024 | Listed for sale | $984,999+22.4%$218/sqft |
Source: Bright MLS #MDHW2041382 Report a problem | ||
| 7/15/2021 | Sold | $805,000+0.6%$178/sqft |
Source: Bright MLS #MDHW295882 Report a problem | ||
| 6/15/2021 | Pending sale | $799,900$177/sqft |
Source:  RE/MAX International #MDHW295882 Report a problem RE/MAX International #MDHW295882 Report a problem | ||
| 6/4/2021 | Listed for sale | $799,900+28%$177/sqft |
Source: RE/MAX International #MDHW295882 Report a problem | ||
| 10/5/2010 | Sold | $625,000-3.7%$138/sqft |
Source: Public Record Report a problem | ||
| 9/3/2010 | Listed for sale | $649,000$144/sqft |
Source: Select Realtors of Ellicott City #HW7373992 Report a problem | ||
| 7/19/2010 | Listing removed | $649,000$144/sqft |
Source: Keller Williams Ellicott City #HW7373992 Report a problem | ||
| 6/27/2010 | Listed for sale | $649,000+68%$144/sqft |
Source: Select Realtors of Ellicott City #HW7373992 Report a problem | ||
| 1/22/2001 | Sold | $386,295$86/sqft |
Source: Public Record Report a problem | ||
Nearby homes

Get a cash offer in 3 minutes
Find out how much your home could sell for in as little as 3 minutes with a no-obligation cash offer.
Estimated market value
$1,080,300
