Welcome to this meticulously maintained 3-bedroom, 2-bath condominium in the sought-after Crossings at West Valley community in Brunswick, Ohio. The striking stone façade and covered entry invite you into a bright, open interior. Cathedral ceilings span the living room, dining area, four-season room, kitchen, and primary suite, creating a spacious, airy atmosphere. A cozy gas fireplace anchors the living space, while the sun-filled four-season room offers serene treed views and direct access to a private patio. The kitchen features a breakfast bar for two, a stylish tile backsplash, and new flooring, perfect for everyday living or entertaining. The primary suite includes a walk-in closet and a luxurious bathroom with a double vanity and a shower. An additional bedroom and full bath provide flexible space for guests, home office, or hobbies. Situated on a premium lot, the outdoor patio overlooks peaceful greenery. 2 car attached garage. Recent updates include a new roof, ensuring worry-free living. Enjoy access to the newly refreshed community clubhouse with a fitness center, library, heated pool, and outdoor barbecue patio, designed for convenience and relaxation. Don’t miss this exceptional condo—schedule your private showing today!
Closed
$335,000
5283 Redford Dr, Brunswick, OH 44212
3beds
1,992sqft
Condominium
Built in 2005
-- sqft lot
$344,500 Zestimate®
$168/sqft
$2,224 Estimated rent
Home value
$344,500
$296,000 - $400,000
$2,224/mo
Zestimate® history
Owner options
List your home for rent
$2,224/mo
Rent Zestimate®
Find your next renter with Zillow Rental Manager. Plus, with online applications, you can quickly screen prospective tenants – for free.
$2,224/mo
Rent Zestimate®
Refinance and save
$2,531/mo
Est. payment
Refinancing to a lower rate could help reduce your monthly payments and save thousands over the life of the loan.
$2,531/mo
Est. payment
Explore your selling options
Work with a Zillow partner agent
Leverage their expertise and Zillow's premium Showcase listings to get your home seen by more buyers.
Get startedList with your own agent
Get your home in front of millions of buyers by listing it on Zillow.
Learn how to do itSell it yourself
Take full control of how buyers see your home on Zillow by listing For Sale by Owner (FSBO).
List your homeWhat's special
Private patioOutdoor patioPrimary suiteStylish tile backsplashCathedral ceilingsBright open interiorPremium lot
Zillow last checked:
Listing updated:
Listed by:
Christopher Trivisonno 440-941-3854 cj@trivteam.com,
Keller Williams Living,
Michaelann R Loprich 440-476-7676,
Keller Williams Living
Bought with:
Angelo J Marrali, 2010003589
Howard Hanna
Source: MLS Now,MLS#: 5156349 Originating MLS: Akron Cleveland Association of REALTORS
Originating MLS: Akron Cleveland Association of REALTORSFacts & features
Interior
Bedrooms & bathrooms
- Bedrooms: 3
- Bathrooms: 2
- Full bathrooms: 2
- Main level bathrooms: 2
- Main level bedrooms: 3
Bedroom
- Level: First
Bedroom
- Level: First
Bedroom
- Level: First
Bathroom
- Level: First
Bathroom
- Level: First
Dining room
- Level: First
Kitchen
- Level: First
Laundry
- Level: First
Living room
- Level: First
Sunroom
- Level: First
Heating
- Forced Air
Cooling
- Central Air
Appliances
- Included: Dryer, Dishwasher, Microwave, Range, Refrigerator, Washer
- Laundry: In Unit
Features
- Basement: None
- Number of fireplaces: 1
- Fireplace features: Gas
Interior area
- Total structure area: 1,992
- Total interior livable area: 1,992 sqft
- Finished area above ground: 1,992
Property
Parking
- Total spaces: 1
- Parking features: Attached, Garage
- Attached garage spaces: 1
Features
- Levels: One
- Stories: 1
- Patio & porch: Patio
- Pool features: Community
Lot
- Size: 2,326 Square Feet
Details
- Parcel number: 00102C04023
- Special conditions: Standard
Construction
Type & style
- Home type: Condo
- Architectural style: Contemporary
- Property subtype: Condominium
Materials
- Adobe
- Roof: Composition
Condition
- Year built: 2005
Utilities & green energy
- Sewer: Public Sewer
- Water: Public
Community & HOA
Community
- Features: Clubhouse, Fitness, Pool
- Subdivision: Crossings/West Vly Condos Ph 03
HOA
- Has HOA: No
- Services included: Association Management, Insurance, Maintenance Grounds, Maintenance Structure, Recreation Facilities, Snow Removal, Trash
- HOA fee: $365 monthly
Location
- Region: Brunswick
Financial & listing details
- Price per square foot: $168/sqft
- Tax assessed value: $321,970
- Annual tax amount: $4,403
- Date on market: 9/24/2025
- Cumulative days on market: 12 days
Price history
| Date | Event | Price |
|---|---|---|
| 11/5/2025 | Sold | $335,000-4.3%$168/sqft |
Source:  MLS Now #5156349 Report a problem MLS Now #5156349 Report a problem | ||
| 10/6/2025 | Pending sale | $349,900$176/sqft |
Source: MLS Now #5156349 Report a problem | ||
| 9/24/2025 | Listed for sale | $349,900+62.8%$176/sqft |
Source: MLS Now #5156349 Report a problem | ||
| 12/30/2005 | Sold | $214,900$108/sqft |
Source: Public Record Report a problem | ||
Public tax history
| Year | Property taxes | Tax assessment |
|---|---|---|
| 2025 | $4,743 +7.7% | $112,690 +28.3% |
| 2024 | $4,403 +3.1% | $87,840 |
| 2023 | $4,269 +0.7% | $87,840 |
| 2022 | $4,238 +27.9% | $87,840 +28% |
| 2021 | $3,312 | $68,620 |
| 2020 | $3,312 0% | $68,620 |
| 2019 | $3,313 +24.4% | $68,620 +24.6% |
| 2018 | $2,664 -0.1% | $55,080 |
| 2017 | $2,667 +0.1% | $55,080 |
| 2016 | $2,665 +6.9% | $55,080 +5.4% |
| 2015 | $2,492 +0.2% | $52,240 |
| 2014 | $2,487 -0.2% | $52,240 |
| 2013 | $2,491 -14.2% | $52,240 -15% |
| 2012 | $2,905 +1.6% | $61,470 |
| 2011 | $2,860 -0.8% | $61,470 |
| 2010 | $2,883 -16.6% | $61,470 -8% |
| 2009 | $3,455 -2% | $66,780 |
| 2008 | $3,526 +1.8% | $66,780 |
| 2007 | $3,465 +5.6% | $66,780 +8% |
| 2006 | $3,282 | $61,860 |
Find assessor info on the county website
Neighborhood: 44212
Nearby homes
- $336,4002 bd2 ba1.9k sqft5265 Redford Dr, Brunswick, OH 44212Off Market
- $305,4002 bd2 ba1.7k sqft5281 Redford Dr, Brunswick, OH 44212Off Market
- $334,1002 bd2 ba1.8k sqft5267 Redford Dr, Brunswick, OH 44212Off Market

- $342,3002 bd2 ba1.9k sqft5263 Redford Dr, Brunswick, OH 44212Off Market
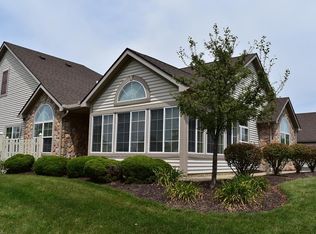
- $342,4002 bd2 ba1.9k sqft5261 Redford Dr, Brunswick, OH 44212Off Market
- $350,0002 bd2 ba1.9k sqft5304 Sundance Way, Brunswick, OH 44212Sold
- $312,6002 bd2 ba1.6k sqft5302 Sundance Way, Brunswick, OH 44212Off Market
- $318,8003 bd2 ba1.9k sqft5290 Redford Dr, Brunswick, OH 44212Off Market
Nearby schools
GreatSchools rating
- 7/10Applewood Elementary SchoolGrades: K-5Distance: 2.7 mi
- 7/10Brunswick Middle SchoolGrades: 6-8Distance: 1.9 mi
- 7/10Brunswick High SchoolGrades: 9-12Distance: 3.3 mi
Schools provided by the listing agent
- District: Brunswick CSD - 5202
Source: MLS Now. This data may not be complete. We recommend contacting the local school district to confirm school assignments for this home.
Get a cash offer in 3 minutes
Find out how much your home could sell for in as little as 3 minutes with a no-obligation cash offer.
Estimated market value
$344,500
Get a cash offer in 3 minutes
Find out how much your home could sell for in as little as 3 minutes with a no-obligation cash offer.
Estimated market value
$344,500
- Ohio
- Medina County
- Brunswick
- 44212
- 5283 Redford Dr
Nearby cities
Nearby zip codes
Other Brunswick Topics
