A rare Deerfield twin has hit the market! The Deerfield was the showcase model offered by Pulte Homes when the Vistas opened for sales in 2005. The first-floor master found popularity with active adults and families alike. At 2,644 SF, it is the largest of all Pulte twin and townhome models at the Vistas, featuring 3BR/2.5BA. This well-maintained 2-owner home sits atop the vistas on the largest of the 80 twin lots, offering sunlight and beautifully maintained landscaping. Entering the front door, you are welcomed into a home that has been filled with love and memories. To the left, you are welcomed into the living room. To the right, you move through the dining room and into the kitchen and the great room. The great room features a cathedral ceiling rising to an open loft above. This is the main gathering area of the house. A custom elevated paver patio extends off the rear from the great room offering a peaceful retreat for warm weather days. The master is located down the hallway from the LR/DR. It features a walk-in closet and master bath complete with separate soaking tub and shower. Moving further down the hallway to the 2-car garage, you will find a powder room and laundry area. Pulte is known for great interior finishings and architectural trim and columns and this home highlights these features. The current owners tastefully paid great attention to the details of the home and with the choice of custom paints. Moving up to the second floor, you will find two additional bedrooms connected by a Jack-and-Jill bath with a large loft area that could also be converted into a 4th BR. New A/C unit; new water heater. Parkland schools. Centrally located to all major road networks in the LV. Award winning community. Make your appointment today!
Sold for $546,000
$546,000
5284 High Vista Dr, Orefield, PA 18069
3beds
3,494sqft
Single Family Residence
Built in 2006
0.3 Acres Lot
$552,100 Zestimate®
$156/sqft
$3,129 Estimated rent
Home value
$552,100
$491,000 - $618,000
$3,129/mo
Zestimate® history
Owner options
List your home for rent
$3,129/mo
Rent Zestimate®
Find your next renter with Zillow Rental Manager. Plus, with online applications, you can quickly screen prospective tenants – for free.
$3,129/mo
Rent Zestimate®
Refinance and save
$3,652/mo
Est. payment
Refinancing to a lower rate could help reduce your monthly payments and save thousands over the life of the loan.
$3,652/mo
Est. payment
Explore your selling options
Work with a Zillow partner agent
Leverage their expertise and Zillow's premium Showcase listings to get your home seen by more buyers.
Get startedList with your own agent
Get your home in front of millions of buyers by listing it on Zillow.
Learn how to do itSell it yourself
Take full control of how buyers see your home on Zillow by listing For Sale by Owner (FSBO).
List your homeWhat's special
Large loft areaCustom paintsLaundry areaDining roomBeautifully maintained landscapingPowder room
Zillow last checked:
Listing updated:
Listed by:
Jon Hallingstad 610-703-1621,
Iron Valley Real Estate of Lehigh Valley
Bought with:
NON MEMBER, 0225194075
Non Subscribing Office
Source: Bright MLS,MLS#: PALH2015144
Facts & features
Interior
Bedrooms & bathrooms
- Bedrooms: 3
- Bathrooms: 3
- Full bathrooms: 2
- 1/2 bathrooms: 1
- Main level bathrooms: 2
- Main level bedrooms: 1
Rooms
- Room types: Living Room, Dining Room, Bedroom 2, Bedroom 3, Kitchen, Family Room, Bedroom 1, 2nd Stry Fam Ovrlk
Bedroom 1
- Level: Main
- Area: 195 Square Feet
- Dimensions: 13 X 15
Bedroom 2
- Level: Upper
- Area: 169 Square Feet
- Dimensions: 13 X 13
Bedroom 3
- Level: Upper
- Area: 169 Square Feet
- Dimensions: 13 X 13
Other
- Level: Upper
- Area: 408 Square Feet
- Dimensions: 17 X 24
Dining room
- Level: Main
- Area: 100 Square Feet
- Dimensions: 10 X 10
Family room
- Features: Cathedral/Vaulted Ceiling
- Level: Main
- Area: 273 Square Feet
- Dimensions: 13 X 21
Kitchen
- Level: Main
- Area: 121 Square Feet
- Dimensions: 11 X 11
Living room
- Features: Flooring - HardWood
- Level: Main
- Area: 165 Square Feet
- Dimensions: 11 X 15
Heating
- Forced Air, Natural Gas
Cooling
- Central Air, Heat Pump, Programmable Thermostat, Natural Gas, Electric
Appliances
- Included: Dishwasher, Self Cleaning Oven, Range Hood, Gas Water Heater
- Laundry: Main Level, Hookup
Features
- Ceiling Fan(s), Crown Molding, Dining Area, Family Room Off Kitchen, Floor Plan - Traditional, Formal/Separate Dining Room, Pantry, Recessed Lighting, Upgraded Countertops, Walk-In Closet(s), Dry Wall
- Flooring: Carpet, Hardwood, Tile/Brick, Vinyl, Wood
- Doors: Insulated, Six Panel, Sliding Glass, Storm Door(s)
- Windows: Bay/Bow, Double Pane Windows, Insulated Windows, Low Emissivity Windows, Screens, Window Treatments
- Basement: Full,Unfinished,Sump Pump,Concrete,Heated,Drainage System
- Number of fireplaces: 1
- Fireplace features: Gas/Propane
Interior area
- Total structure area: 4,344
- Total interior livable area: 3,494 sqft
- Finished area above ground: 2,644
- Finished area below ground: 850
Property
Parking
- Total spaces: 4
- Parking features: Other, Attached, Driveway, On Street
- Attached garage spaces: 2
- Uncovered spaces: 2
- Details: Garage Sqft: 450
Accessibility
- Accessibility features: Accessible Approach with Ramp
Features
- Levels: Three
- Stories: 3
- Patio & porch: Patio
- Exterior features: Extensive Hardscape
- Pool features: Community
- Has view: Yes
- View description: Street
Lot
- Size: 0.3 Acres
- Dimensions: 105 x 141
- Features: Corner Lot, Level, SideYard(s), Corner Lot/Unit
Details
- Additional structures: Above Grade, Below Grade
- Parcel number: 54678241635000001
- Zoning: R-10
- Zoning description: High density residential
- Special conditions: Standard
Construction
Type & style
- Home type: SingleFamily
- Architectural style: Traditional
- Property subtype: Single Family Residence
- Attached to another structure: Yes
Materials
- Stick Built, Vinyl Siding
- Foundation: Concrete Perimeter, Active Radon Mitigation
- Roof: Asphalt
Condition
- Excellent
- New construction: No
- Year built: 2006
Details
- Builder model: Deerfield
- Builder name: Pulte Group
Utilities & green energy
- Electric: 200+ Amp Service
- Sewer: Public Sewer
- Water: Public
- Utilities for property: Natural Gas Available, Phone, Sewer Available, Water Available, Cable Connected, Electricity Available, DSL, Cable
Community & HOA
Community
- Features: Pool
- Security: Carbon Monoxide Detector(s), Exterior Cameras
- Subdivision: Vistas At Green Hill
HOA
- Has HOA: Yes
- Amenities included: Tot Lots/Playground, Basketball Court
- Services included: Maintenance Grounds
- HOA fee: $53 monthly
- HOA name: VISTAS AT GREEN HILLS
Location
- Region: Orefield
- Municipality: SOUTH WHITEHALL TWP
Financial & listing details
- Price per square foot: $156/sqft
- Tax assessed value: $300,300
- Annual tax amount: $7,507
- Date on market: 4/17/2026
- Listing agreement: Exclusive Right To Sell
- Listing terms: Cash,Conventional,FHA,VA Loan
- Exclusions: Washer, Dryer, Refrigerator, Chandalier
- Ownership: Fee Simple
- Road surface type: Black Top
Price history
| Date | Event | Price |
|---|---|---|
| 5/19/2026 | Sold | $546,000+1.1%$156/sqft |
Source:  Bright MLS #PALH2015144 Report a problem Bright MLS #PALH2015144 Report a problem | ||
| 4/21/2026 | Pending sale | $540,000$155/sqft |
Source: Bright MLS #PALH2015144 Report a problem | ||
| 4/17/2026 | Listed for sale | $540,000+83.1%$155/sqft |
Source: Bright MLS #PALH2015144 Report a problem | ||
| 6/18/2007 | Sold | $295,000$84/sqft |
Source: Public Record Report a problem | ||
| 1/10/2007 | Sold | $295,000$84/sqft |
Source: Public Record Report a problem | ||
Public tax history
| Year | Property taxes | Tax assessment |
|---|---|---|
| 2025 | $7,507 +6.4% | $300,300 |
| 2024 | $7,057 +2.2% | $300,300 |
| 2023 | $6,907 | $300,300 |
| 2022 | $6,907 +0.4% | $300,300 |
| 2021 | $6,880 | $300,300 |
| 2020 | $6,880 +10438.9% | $300,300 |
| 2019 | $65 | $300,300 |
| 2018 | $65 | $300,300 |
| 2017 | -- | $300,300 |
| 2016 | -- | $300,300 |
| 2015 | -- | $300,300 |
| 2014 | -- | $300,300 +180.8% |
| 2012 | -- | $106,950 |
| 2011 | -- | $106,950 |
| 2010 | -- | $106,950 |
| 2009 | -- | $106,950 |
| 2008 | -- | $106,950 |
| 2007 | -- | $106,950 +933.3% |
| 2006 | -- | $10,350 |
Find assessor info on the county website
Neighborhood: 18069
Nearby homes
- $546,0003 bd3 ba2.6k sqft5284 High Vista Dr S, Whitehall Township, PA 18069Sold
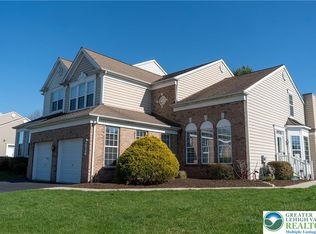
- $485,4003 bd3 ba2.5k sqft5280 High Vista Dr, Orefield, PA 18069Off Market
- $524,8005 bd4 ba2.5k sqft5280 High Vista Dr #64, Orefield, PA 18069Off Market
- $463,4004 bd2 ba2.3k sqft5293 Blue Sky Dr, Orefield, PA 18069Off Market
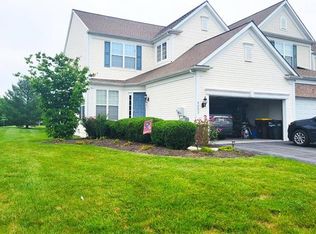
- $407,9003 bd3 ba2k sqft5291 Blue Sky Dr, Orefield, PA 18069Off Market
- $507,6003 bd2 ba2.6k sqft5274 High Vista Dr, Orefield, PA 18069Off Market
- $422,6003 bd2 ba2k sqft5289 Blue Sky Dr, Orefield, PA 18069Off Market
- $538,7003 bd2 ba2.6k sqft1886 Emerald Dr, Orefield, PA 18069Off Market
Nearby schools
GreatSchools rating
- 9/10Kernsville SchoolGrades: K-5Distance: 1.8 mi
- 7/10Orefield Middle SchoolGrades: 6-8Distance: 1.5 mi
- 8/10Parkland Senior High SchoolGrades: 9-12Distance: 2.9 mi
Schools provided by the listing agent
- Elementary: Kernsville
- Middle: Orefield Ms
- High: Parkland
- District: Parkland
Source: Bright MLS. This data may not be complete. We recommend contacting the local school district to confirm school assignments for this home.
Get a cash offer in 3 minutes
Find out how much your home could sell for in as little as 3 minutes with a no-obligation cash offer.
Estimated market value
$552,100
Get a cash offer in 3 minutes
Find out how much your home could sell for in as little as 3 minutes with a no-obligation cash offer.
Estimated market value
$552,100
- Pennsylvania
- Lehigh County
- Orefield
- 18069
- 5284 High Vista Dr
Nearby cities
Nearby zip codes
Other Orefield Topics
