OPEN HOUSE 1-3 pm on 4/18 & 4/19. A rare Deerfield twin has hit the market! The Deerfield was the showcase model offered by Pulte Homes when the Vistas opened for sales in 2005. The first-floor master found popularity with active adults and families alike. At 2,644 SF, it is the largest of all Pulte twin and townhome models at the Vistas, featuring 3BR/2.5BA. This well-maintained 2-owner home sits atop the vistas on the largest of the 80 twin lots, offering sunlight and beautifully maintained landscaping. Entering the front door, you are welcomed into a home that has been filled with love and memories. To the left, you are welcomed into the living room. To the right, you move through the dining room and into the kitchen and the great room. The great room features a cathedral ceiling rising to an open loft above. This is the main gathering area of the house. A custom elevated paver patio extends off the rear from the great room offering a peaceful retreat for warm weather days. The master is located down the hallway from the LR/DR. It features a walk-in closet and master bath complete with separate soaking tub and shower. Moving further down the hallway to the 2-car garage, you will find a powder room and laundry area. Pulte is known for great interior finishings and architectural trim and columns and this home highlights these features. The current owners tastefully paid great attention to the details of the home and with the choice of custom paints. Moving up to the second floor, you will find two additional bedrooms connected by a Jack-and-Jill bath with a large loft area that could also be converted into a 4th BR. New HVAC system; new water heater, new gas range. Parkland schools. Centrally located to all major road networks in the LV. Award winning community. Make your appointment today!
Sold for $546,000
$546,000
5284 High Vista Dr S, Whitehall Township, PA 18069
3beds
2,644sqft
Townhouse, Single Family Residence
Built in 2006
0.3 Acres Lot
$554,800 Zestimate®
$207/sqft
$3,189 Estimated rent
Home value
$554,800
$499,000 - $616,000
$3,189/mo
Zestimate® history
Owner options
List your home for rent
$3,189/mo
Rent Zestimate®
Find your next renter with Zillow Rental Manager. Plus, with online applications, you can quickly screen prospective tenants – for free.
$3,189/mo
Rent Zestimate®
Refinance and save
$3,673/mo
Est. payment
Refinancing to a lower rate could help reduce your monthly payments and save thousands over the life of the loan.
$3,673/mo
Est. payment
Explore your selling options
Work with a Zillow partner agent
Leverage their expertise and Zillow's premium Showcase listings to get your home seen by more buyers.
Get startedList with your own agent
Get your home in front of millions of buyers by listing it on Zillow.
Learn how to do itSell it yourself
Take full control of how buyers see your home on Zillow by listing For Sale by Owner (FSBO).
List your homeWhat's special
Large loft areaCustom paintsLaundry areaDining roomNew gas rangeBeautifully maintained landscapingWalk-in closet
Zillow last checked:
Listing updated:
Listed by:
Jon R. Hallingstad 610-703-1621,
IronValley RE of Lehigh Valley
Bought with:
Frank J. Renaldi, Jr., RM426277
The Real Estate Firm&PropMngmt
Source: GLVR,MLS#: 774433 Originating MLS: Lehigh Valley MLS
Originating MLS: Lehigh Valley MLSFacts & features
Interior
Bedrooms & bathrooms
- Bedrooms: 3
- Bathrooms: 3
- Full bathrooms: 2
- 1/2 bathrooms: 1
Primary bedroom
- Description: Carpet
- Level: First
- Dimensions: 15.00 x 13.00
Bedroom
- Level: Second
- Dimensions: 13.00 x 13.00
Bedroom
- Level: Second
- Dimensions: 13.00 x 13.00
Primary bathroom
- Description: Separate soaking tub and shower
- Level: First
- Dimensions: 13.00 x 8.00
Dining room
- Description: Bay window; hardwood
- Level: First
- Dimensions: 10.00 x 10.00
Family room
- Description: Cathedral ceiling, gas fireplace; hardwood
- Level: First
- Dimensions: 21.00 x 13.00
Other
- Level: Second
- Dimensions: 9.00 x 6.00
Half bath
- Level: First
- Dimensions: 7.00 x 3.00
Kitchen
- Description: Hardwood
- Level: First
- Dimensions: 11.00 x 11.00
Laundry
- Level: First
- Dimensions: 5.00 x 5.00
Living room
- Description: Hardwood
- Level: First
- Dimensions: 15.00 x 11.00
Other
- Description: loft/media room (4th BR)
- Level: Second
- Dimensions: 24.00 x 17.00
Heating
- Forced Air, Gas
Cooling
- Central Air
Appliances
- Included: Dishwasher, Gas Oven, Gas Range, Gas Water Heater, Water Softener Owned
- Laundry: Washer Hookup, Dryer Hookup, Main Level
Features
- Cathedral Ceiling(s), Dining Area, Separate/Formal Dining Room, Entrance Foyer, Eat-in Kitchen, High Ceilings, Loft, Vaulted Ceiling(s), Walk-In Closet(s), Window Treatments, Wired for Data
- Flooring: Carpet, Ceramic Tile, Hardwood
- Windows: Drapes
- Basement: Egress Windows,Full,Concrete,Sump Pump
- Has fireplace: Yes
- Fireplace features: Family Room, Gas Log
Interior area
- Total interior livable area: 2,644 sqft
- Finished area above ground: 2,644
- Finished area below ground: 0
Property
Parking
- Total spaces: 2
- Parking features: Attached, Garage, Off Street, On Street, Garage Door Opener
- Attached garage spaces: 2
- Has uncovered spaces: Yes
Features
- Stories: 2
- Patio & porch: Patio
- Exterior features: Awning(s), Patio
- Has view: Yes
- View description: City Lights, Hills
Lot
- Size: 0.3 Acres
- Dimensions: 105 x 141 IRR
- Features: Corner Lot, Flat
Details
- Parcel number: 546782416350 001
- Zoning: R-10-High Density Residen
- Special conditions: None
Construction
Type & style
- Home type: SingleFamily
- Architectural style: Colonial
- Property subtype: Townhouse, Single Family Residence
- Attached to another structure: Yes
Materials
- Asphalt, Blown-In Insulation, Vinyl Siding
- Foundation: Basement
- Roof: Asphalt,Fiberglass
Condition
- New Construction
- New construction: Yes
- Year built: 2006
Utilities & green energy
- Electric: 200+ Amp Service, Circuit Breakers
- Sewer: Public Sewer
- Water: Public
Community & HOA
Community
- Features: Sidewalks
- Subdivision: Vistas at Green Hills
HOA
- Has HOA: Yes
- HOA fee: $53 monthly
Location
- Region: Whitehall Township
Financial & listing details
- Price per square foot: $207/sqft
- Tax assessed value: $300,300
- Annual tax amount: $7,591
- Date on market: 4/12/2026
- Cumulative days on market: 9 days
- Ownership type: Fee Simple
Price history
| Date | Event | Price |
|---|---|---|
| 5/27/2026 | Sold | $546,000+1.1%$207/sqft |
Source:  GLVR #774433 Report a problem GLVR #774433 Report a problem | ||
| 4/21/2026 | Pending sale | $540,000$204/sqft |
Source: GLVR #774433 Report a problem | ||
| 4/12/2026 | Listed for sale | $540,000$204/sqft |
Source: GLVR #774433 Report a problem | ||
Public tax history
Tax history is unavailable.
Neighborhood: 18069
Nearby homes
- $546,0003 bd3 ba3.4k sqft5284 High Vista Dr, Orefield, PA 18069Sold
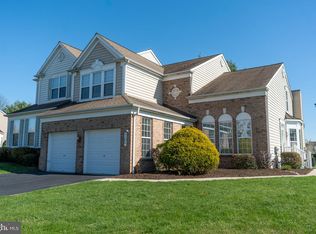
- $486,0003 bd3 ba2.5k sqft5280 High Vista Dr, Orefield, PA 18069Off Market
- $521,1005 bd4 ba2.5k sqft5280 High Vista Dr #64, Orefield, PA 18069Off Market
- $466,7004 bd2 ba2.3k sqft5293 Blue Sky Dr, Orefield, PA 18069Off Market
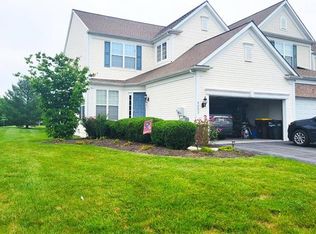
- $405,9003 bd3 ba2k sqft5291 Blue Sky Dr, Orefield, PA 18069Off Market
- $503,8003 bd2 ba2.6k sqft5274 High Vista Dr, Orefield, PA 18069Off Market
- $423,2003 bd2 ba2k sqft5289 Blue Sky Dr, Orefield, PA 18069Off Market
- $541,2003 bd2 ba2.6k sqft1886 Emerald Dr, Orefield, PA 18069Off Market
Nearby schools
GreatSchools rating
- 9/10Kernsville SchoolGrades: K-5Distance: 1.8 mi
- 7/10Orefield Middle SchoolGrades: 6-8Distance: 1.5 mi
- 8/10Parkland Senior High SchoolGrades: 9-12Distance: 2.9 mi
Schools provided by the listing agent
- Elementary: Kernsville
- Middle: Orefield
- High: Parkland
- District: Parkland
Source: GLVR. This data may not be complete. We recommend contacting the local school district to confirm school assignments for this home.
Get a cash offer in 3 minutes
Find out how much your home could sell for in as little as 3 minutes with a no-obligation cash offer.
Estimated market value
$554,800
Get a cash offer in 3 minutes
Find out how much your home could sell for in as little as 3 minutes with a no-obligation cash offer.
Estimated market value
$554,800
- Pennsylvania
- Lehigh County
- Orefield
- 18069
- 5284 High Vista Dr S
