Stunning 3 bedroom, 2 bath home with study and sunroom plus 3 car garage, located on an oversized cul de sac lot. Home has been beautifully updated to create more open concept, gourmet kitchen with hand-built custom cabinets, quartzite countertops and updated appliances. Tons of storage space! Updated tile, paint, crown molding and baseboards. Bathrooms refreshed and updated with quartzite counters as well. New lighting and fans with some unique light features. Huge lanai looking out on water feature and serene backyard. Whether it is sunrises or sunsets you are looking for, this house has them. Best lot in the area!New roof 2021.Low HOAs. Beautiful, mature neighborhood that has only gotten better with time. When it's time to venture out and leave your stunning residence, Sabal Trace is conveniently located near great schools, restaurants, Manasota Key, Wellen Park, Downtown Venice, Siesta Key and Casey Key, North Port Aquatic Center, Warm Mineral Springs, local shopping centers, easy access to 1-75, golf courses, boat clubs/boat storage facilities, and recreational parks, offering access to the best of Florida living. This is more than a home; it's a lifestyle.
Sold for $540,000
$540,000
5284 Pinehurst Ct, North Port, FL 34287
3beds
2,252sqft
Single Family Residence
Built in 2002
0.43 Acres Lot
$485,200 Zestimate®
$240/sqft
$2,281 Estimated rent
Home value
$485,200
$456,000 - $514,000
$2,281/mo
Zestimate® history
Owner options
List your home for rent
$2,281/mo
Rent Zestimate®
Find your next renter with Zillow Rental Manager. Plus, with online applications, you can quickly screen prospective tenants – for free.
$2,281/mo
Rent Zestimate®
Refinance and save
$3,615/mo
Est. payment
Refinancing to a lower rate could help reduce your monthly payments and save thousands over the life of the loan.
$3,615/mo
Est. payment
Explore your selling options
Work with a Zillow partner agent
Leverage their expertise and Zillow's premium Showcase listings to get your home seen by more buyers.
Get startedList with your own agent
Get your home in front of millions of buyers by listing it on Zillow.
Learn how to do itSell it yourself
Take full control of how buyers see your home on Zillow by listing For Sale by Owner (FSBO).
List your homeWhat's special
Warm mineral springsDowntown veniceUpdated appliancesRecreational parksWellen parkSiesta keyLocal shopping centers
Zillow last checked:
Listing updated:
Listed by:
Alan MacLoughlin 941-780-8628,
FATHOM REALTY FL LLC 888-455-6040,
Angelica Ramos 941-879-3728,
FATHOM REALTY FL LLC
Bought with:
Debi Cohoon, 3371802
PREMIER SOTHEBYS INTL REALTY
Source: Stellar MLS,MLS#: A4582700 Originating MLS: Tampa
Originating MLS: Tampa
Facts & features
Interior
Bedrooms & bathrooms
- Bedrooms: 3
- Bathrooms: 2
- Full bathrooms: 2
Rooms
- Room types: Bonus Room, Den/Library/Office, Dining Room, Living Room
Primary bedroom
- Features: Walk-In Closet(s)
- Level: First
- Dimensions: 17x14
Bedroom 2
- Level: First
- Dimensions: 12x12
Balcony porch lanai
- Level: First
- Dimensions: 23x23
Den
- Level: First
- Dimensions: 13x12
Dining room
- Level: First
- Dimensions: 14x12
Family room
- Level: First
- Dimensions: 17x23
Florida room
- Level: First
- Dimensions: 11x10
Kitchen
- Level: First
- Dimensions: 12x15
Living room
- Level: First
- Dimensions: 14x15
Heating
- Central
Cooling
- Central Air
Appliances
- Included: Oven, Dishwasher, Disposal, Dryer, Electric Water Heater, Microwave, Range Hood, Refrigerator, Washer
- Laundry: Laundry Room
Features
- Ceiling Fan(s), Crown Molding, Eating Space In Kitchen, High Ceilings, Kitchen/Family Room Combo, Open Floorplan, Solid Surface Counters, Solid Wood Cabinets, Split Bedroom, Walk-In Closet(s)
- Flooring: Ceramic Tile
- Doors: Sliding Doors
- Windows: Storm Window(s), Tinted Windows
- Has fireplace: No
Interior area
- Total structure area: 3,508
- Total interior livable area: 2,252 sqft
Property
Parking
- Total spaces: 3
- Parking features: Driveway
- Attached garage spaces: 3
- Has uncovered spaces: Yes
Features
- Levels: One
- Stories: 1
- Patio & porch: Front Porch, Patio
- Exterior features: Rain Gutters, Sidewalk
- Has view: Yes
- View description: Park/Greenbelt
Lot
- Size: 0.43 Acres
- Features: Cul-De-Sac, In County, Oversized Lot, Sidewalk
- Residential vegetation: Mature Landscaping
Details
- Parcel number: 0994040330
- Zoning: RSF3
- Special conditions: None
Construction
Type & style
- Home type: SingleFamily
- Architectural style: Ranch
- Property subtype: Single Family Residence
Materials
- Block, Stucco
- Foundation: Slab
- Roof: Shingle
Condition
- New construction: No
- Year built: 2002
Utilities & green energy
- Sewer: Public Sewer
- Water: Public
- Utilities for property: Cable Connected, Electricity Connected, Public, Sewer Connected, Water Connected
Community & HOA
Community
- Features: Community Mailbox, Deed Restrictions, Gated Community - No Guard, Irrigation-Reclaimed Water, No Truck/RV/Motorcycle Parking, Sidewalks
- Pet fee: $0 monthly
- Subdivision: SABAL TRACE
HOA
- Has HOA: Yes
- Services included: Maintenance Grounds, Private Road
- HOA fee: $87 monthly
- HOA name: Gateway Management
- HOA phone: 941-629-8190
Location
- Region: North Port
Financial & listing details
- Price per square foot: $240/sqft
- Tax assessed value: $395,600
- Annual tax amount: $4,720
- Date on market: 10/19/2023
- Cumulative days on market: 135 days
- Listing terms: Cash,Conventional,FHA,VA Loan
- Ownership: Fee Simple
- Total actual rent: 0
- Electric utility on property: Yes
- Road surface type: Asphalt
Price history
| Date | Event | Price |
|---|---|---|
| 3/29/2024 | Sold | $540,000-1.6%$240/sqft |
Source:  Stellar MLS #A4582700 Report a problem Stellar MLS #A4582700 Report a problem | ||
| 3/2/2024 | Pending sale | $549,000$244/sqft |
Source: Stellar MLS #A4582700 Report a problem | ||
| 1/30/2024 | Price change | $549,000-1.9%$244/sqft |
Source: Stellar MLS #A4582700 Report a problem | ||
| 1/4/2024 | Price change | $559,900-1.8%$249/sqft |
Source: Stellar MLS #A4582700 Report a problem | ||
| 11/17/2023 | Price change | $569,900-4.9%$253/sqft |
Source: Stellar MLS #A4582700 Report a problem | ||
| 10/19/2023 | Listed for sale | $599,000+88.4%$266/sqft |
Source: Stellar MLS #A4582700 Report a problem | ||
| 9/5/2018 | Sold | $318,000-3.6%$141/sqft |
Source: EXIT Realty solds #6984213641731781035 Report a problem | ||
| 7/21/2018 | Pending sale | $329,900$146/sqft |
Source: EXIT COMPASS REALTY #C7402260 Report a problem | ||
| 6/12/2018 | Listed for sale | $329,900$146/sqft |
Source: EXIT COMPASS REALTY #C7402260 Report a problem | ||
Public tax history
| Year | Property taxes | Tax assessment |
|---|---|---|
| 2025 | $6,548 +33.2% | $395,600 +21.8% |
| 2024 | $4,915 +3.2% | $324,875 +3% |
| 2023 | $4,762 +0.9% | $315,413 +3% |
| 2022 | $4,721 +4.2% | $306,226 +6% |
| 2021 | $4,529 +0.2% | $288,763 +1.4% |
| 2020 | $4,520 +3.7% | $284,776 +2.7% |
| 2019 | $4,360 | $277,200 +36% |
| 2018 | $4,360 +40.1% | $203,856 +2.1% |
| 2017 | $3,113 -0.1% | $199,663 -23.6% |
| 2016 | $3,116 | $261,400 +17.2% |
| 2015 | $3,116 | $223,100 +17.5% |
| 2014 | $3,116 +2.2% | $189,809 |
| 2013 | $3,048 +2.6% | $189,809 +1.7% |
| 2012 | $2,971 +5.4% | $186,636 +3% |
| 2011 | $2,819 -13.2% | $181,200 -12% |
| 2010 | $3,249 -9.2% | $205,914 +2.7% |
| 2009 | $3,576 | $200,500 -17.6% |
| 2008 | $3,576 -3.3% | $243,216 +3% |
| 2007 | $3,700 | $236,132 +2.5% |
| 2006 | -- | $230,373 +3% |
| 2005 | -- | $223,663 +3% |
| 2004 | $3,913 -0.9% | $217,149 +1.9% |
| 2003 | $3,947 +269.1% | $213,100 +460.8% |
| 2002 | $1,070 +36.4% | $38,000 |
| 2001 | $784 -5.3% | $38,000 -5% |
| 2000 | $828 | $40,000 |
Find assessor info on the county website
Neighborhood: 34287
Nearby homes
- $505,4003 bd3 ba2.1k sqft5278 Pinehurst Ct, North Port, FL 34287Off Market

- $---- bd-- ba-- sqft5278 Pinehurst Ct, North Pt, FL 34287Off Market
- $369,4002 bd2 ba1.7k sqft5290 Pinehurst Ct, North Port, FL 34287Off Market
- $550,0003 bd2 ba2.3k sqft5272 Pinehurst Ct, North Port, FL 34287Sold
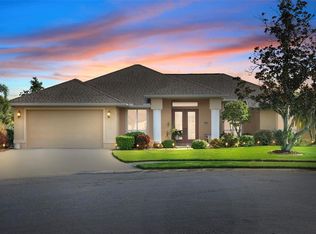
- $443,8003 bd2 ba1.8k sqft5296 Pinehurst Ct, North Port, FL 34287Off Market
- $438,6003 bd2 ba2.1k sqft5364 Oakmont Ct, North Port, FL 34287Off Market
- $485,0003 bd2 ba1.9k sqft5266 Pinehurst Ct, North Port, FL 34287Sold
- $445,0003 bd2 ba1.7k sqft5602 Rutherford Ct, North Port, FL 34287Sold
Nearby schools
GreatSchools rating
- 6/10Lamarque Elementary SchoolGrades: PK-5Distance: 4.3 mi
- 8/10Heron Creek Middle SchoolGrades: 6-8Distance: 1.5 mi
- 3/10North Port High SchoolGrades: PK,9-12Distance: 1.7 mi
Schools provided by the listing agent
- Elementary: Glenallen Elementary
- Middle: Heron Creek Middle
- High: North Port High
Source: Stellar MLS. This data may not be complete. We recommend contacting the local school district to confirm school assignments for this home.
Get a cash offer in 3 minutes
Find out how much your home could sell for in as little as 3 minutes with a no-obligation cash offer.
Estimated market value
$485,200
Get a cash offer in 3 minutes
Find out how much your home could sell for in as little as 3 minutes with a no-obligation cash offer.
Estimated market value
$485,200
- Florida
- Sarasota County
- North Port
- 34287
- 5284 Pinehurst Ct
Nearby cities
Nearby neighborhoods
Nearby zip codes
Other North Port Topics
