Skip main navigation
Off market
  • $1,058,800

    5284 W Spectacular Way, Tucson, AZ 85742

    4beds
    3,524sqft
    SingleFamily
    Built in 2013
    3.33 Acres Lot
    $1,058,800 Zestimate®
    $300/sqft
    $4,336 Estimated rent

    Home value

    $1,058,800

    $985,000 - $1.14M

    $4,336/mo

    Zestimate® history
    Loading
    Loading...

    Owner options

    List your home for rent

    $4,336/mo

    Rent Zestimate®

    Find your next renter with Zillow Rental Manager. Plus, with online applications, you can quickly screen prospective tenants – for free.

    Learn more

    $4,336/mo

    Rent Zestimate®

    Refinance and save

    $5,067/mo

    Est. payment

    Refinancing to a lower rate could help reduce your monthly payments and save thousands over the life of the loan.

    See today's rates

    $5,067/mo

    Est. payment

    Explore your selling options

    Work with a Zillow partner agent

    Leverage their expertise and Zillow's premium Showcase listings to get your home seen by more buyers.

    Get started

    List with your own agent

    Get your home in front of millions of buyers by listing it on Zillow.

    Learn how to do it

    Sell it yourself

    Take full control of how buyers see your home on Zillow by listing For Sale by Owner (FSBO).

    List your home

    What's special

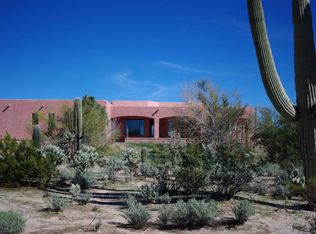
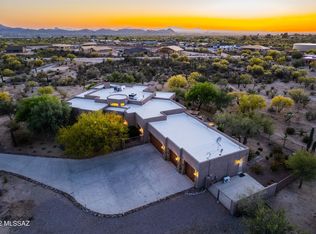
    First time on the market, secluded 360 degrees of plush desert and mountain views! Custom home with a split floor plan that includes an open concept kitchen, family room, dining room and living room. Perfect for family gatherings or entertaining. 3 vehicle, oversized garage, tucked away with plenty of space for tinkering around with hobbies or use as a partial exercise room or even a man cave! This gorgeous 3,524 SQFT custom home has plenty of upgrades, including insulated concrete formed walls, metal roof, 4 bedrooms, 2 full baths, a 3/4 bath, a powder room, tile throughout, sufficient storage, central vacuum, stainless appliances, granite countertops throughout kitchen, bathrooms and laundry room. Landscaped Front and backyard with gravel and pavers. Fire pit in backyard and built-in BBQ within courtyard. Bedroom #3 with bathroom can be utilized for in-law quarters. Sellers are related to listing agents.

    This property is off market, which means it's not currently listed for sale or rent on Zillow. This may be different from what's available on other websites or public sources.
    Facts & features

    Interior

    Bedrooms & bathrooms
    • Bedrooms: 4
    • Bathrooms: 4
    • Full bathrooms: 3
    • 1/2 bathrooms: 1
    Heating
    • Forced air, Electric
    Cooling
    • Central
    Appliances
    • Included: Dishwasher, Dryer, Garbage disposal, Microwave, Range / Oven, Refrigerator, Washer
    • Laundry: Room
    Features
    • Split Bedroom Plan, Smoke Detector, Ceiling Fan(s), Water Softener, Fire Sprinklers, Central Vacuum
    • Flooring: Tile
    • Has fireplace: Yes
    Interior area
    • Total interior livable area: 3,524 sqft

    Property

    Parking
    • Total spaces: 3
    • Parking features: Carport, Garage - Attached
    Features
    • Has view: Yes
    • View description: City, Mountain
    Lot
    • Size: 3.33 Acres
    • Features: Subdivided Lots
    Details
    • Parcel number: 21626004A

    Construction

    Type & style
    • Home type: SingleFamily
    Materials
    • Roof: Metal
    Condition
    • Year built: 2013

    Utilities & green energy

    • Sewer: Septic

    Community & neighborhood

    Location
    • Region: Tucson

    Other

    Other facts
    • Laundry: Room
    • Landscape - Rear: Natural Desert, Low Care, Decorative Gravel
    • View: Sunset, Sunrise, Panoramic
    • Family Room: Off Kitchen, Family Room, Living Room
    • Security: Alarm Installed
    • Construction Status: Existing
    • Miscellaneous: Deed Restrictions: Yes
    • Sewer: Septic
    • Landscape - Front: Natural Desert, Low Care, Decorative Gravel
    • Window Cover: Stay
    • Terms: Conventional, Cash, FHA, VA
    • Lot Size Source: Assessor
    • Source of SqFt: Assessor
    • Ownership: FEE (Simple)
    • Fence: Masonry Stucco
    • Breakfast: Nook, Bar
    • Construction: Masonry Stucco, Ins Concrete Forms
    • Municipality/Zoning: Pima County - SR
    • Green Features: Bath Exhaust Out, Enrgy Star Windows, Ins Concrete Forms
    • Status: Active Contingent
    • Contingent: Active Contingent
    • Area: Northwest
    • Property Sub-Type: Single Family Residence
    • Fire Prot Incl Taxes: Included in Taxes
    • Air Conditioning: Ceiling Fans
    • Facilities: Paved Street
    • Water: Well Shared, Private Well
    • Environmental Discl: Seller Prop Disclosure, Insurance Claims History Report
    • Driveway: Paved: Gravel
    • Kitchen Features: Breakfast Bar, Lazy Susan
    • Bathroom Features: Shower & Tub/Hall, Shower & Tub/Master, Dual Sinks/Master, Separate Shower(s)
    • Interior Features: Split Bedroom Plan, Smoke Detector, Ceiling Fan(s), Water Softener, Fire Sprinklers, Central Vacuum
    • Garage/Carport Feat: Electric Door Opener
    • Road Type: Paved
    • Exterior Features: Courtyard
    • Lot Features: Subdivided Lots
    • # of Stories: Single
    • Horse Property: Yes - By Zoning
    • Kitchen Features: Pantry: Closet
    • Kitchen Features: Appliance Color: Stainless
    • Dining Areas: Breakfast Bar
    • Technology: Alarm System, Surround Sound, Ceiling Speakers
    • Road Maintenance: Maintenance Agreement
    • Assoc Fees Includes: No Fees
    • Kitchen Features: Countertops: granite
    • Bathroom Features: Countertops/Master: Granite
    • Bathroom Features: Countertops/Hall: Granite
    • Tax Year: 2017
    • Electric: Electric Company: Trico
    • Landscape - Rear: Other: Pavers
    • Laundry: Other: Sink
    • Water: # Of Shared Well: 8
    • Main House SqFt: 3524.00
    • Lot Acres: 3.33
    • Tax Code: 216-26-004A
    • Fence: Other: Concrete / metal
    • Kitchen Features: Oven: total of 2
    • Ownership: FEE (Simple)

    Price history

    DateEventPrice
    5/1/2019Sold$690,000-4.8%$196/sqft
    Source: MLS of Southern Arizona #21832945 Report a problem
    2/1/2019Pending sale$725,000$206/sqft
    Source: Homesmart Advantage Group #21832945 Report a problem
    12/20/2018Listed for sale$725,000+504.2%$206/sqft
    Source: Homesmart Advantage Group #21832945 Report a problem
    4/29/2009Sold$120,000$34/sqft
    Source: MLS of Southern Arizona #20838252 Report a problem

    Public tax history

    YearProperty taxesTax assessment
    2025$6,697 +4.3%$64,769 +2.8%
    2024$6,419 +8.1%$62,982 +17%
    2023$5,940 -10%$53,813 +20.3%
    2022$6,598 +5.8%$44,734 -8.8%
    2021$6,237 +2.7%$49,049 +0.5%
    2020$6,074 $48,802 +1.4%
    2019$6,074 +3.3%$48,136 +3.1%
    2018$5,881 -2.8%$46,670
    2017$6,054 -14.4%$46,670 -23.3%
    2016$7,071 -23.9%$60,830 +0.4%
    2015$9,287 $60,604
    2014-- --
    2013-- $83,250
    2012-- --
    2011-- --
    2010-- --
    2009-- --
    2007-- --

    Find assessor info on the county website

    Neighborhood: 85742

    Nearby schools

    GreatSchools rating
    Schools provided by the listing agent
    • Elementary: Degrazia
    • Middle: Tortolita
    • High: Mountain View
    • District: Marana

    Source: The MLS. This data may not be complete. We recommend contacting the local school district to confirm school assignments for this home.

    Get a cash offer in 3 minutes
    Find out how much your home could sell for in as little as 3 minutes with a no-obligation cash offer.
    Estimated market value
    $1,058,800
    Get a cash offer in 3 minutes
    Find out how much your home could sell for in as little as 3 minutes with a no-obligation cash offer.
    Estimated market value
    $1,058,800