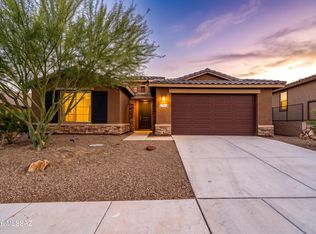
Experience the perfect blend of style, comfort, and versatility in this beautifully designed NextGen home, located in a gated community near the scenic Dove Mountain area of Tucson. Built in 2023, this contemporary residence offers a thoughtful layout ideal for multi-generational living, guests, or even a private home office setup.
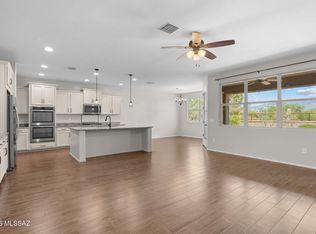
The main home features 3 spacious bedrooms, 2 full bathrooms, and a versatile office/den, perfect for remote work or quiet relaxation. The open-concept living area is filled with natural light, showcasing modern finishes and a seamless flow between the kitchen, dining, and great room. The attached NextGen suite offers a private 1-bedroom, 1-bathroom retreat complete with its own living room, laundry closet, and a fully equipped kitchenette— providing a truly independent living space while still being under the same roof.
Situated in a quiet, secure gated community, this home offers both privacy and convenience, just minutes from Dove Mountain's world-class golf courses, hiking trails, shopping, and dining.
Whether you're accommodating extended family, creating a guest retreat, or simply looking for flexible living options, this home delivers comfort, functionality, and peace of mindall in one of Tucson's most desirable areas.
Under contract
Price cut: $25K (7/16)
$600,000
10630 N Iron Peak Dr, Tucson, AZ 85742
4beds
2,958sqft
Single Family Residence
Built in 2023
8,712 Square Feet Lot
$587,100 Zestimate®
$203/sqft
$-- HOA
What's special
Modern finishesIndependent living spaceAttached nextgen suiteSeamless flow
- 416 days |
- 126 |
- 2 |
Zillow last checked:
Listing updated:
Listed by:
Alec J Castaneda 520-265-6869,
Real Broker
Source: MLS of Southern Arizona,MLS#: 22517614
Facts & features
Interior
Bedrooms & bathrooms
- Bedrooms: 4
- Bathrooms: 3
- Full bathrooms: 3
Heating
- Forced Air, Natural Gas
Cooling
- Central Air, Ceiling Fan(s)
Appliances
- Included: Dishwasher, Lazy Susan, Reverse Osmosis, Electric Oven, Gas Cooktop
- Laundry: Laundry Room
Features
- Kitchen Island, Entrance Foyer, Walk-In Closet(s), High Ceilings
- Flooring: Carpet
- Windows: Double Pane Windows
- Has fireplace: No
- Fireplace features: None
Interior area
- Total structure area: 2,958
- Total interior livable area: 2,958 sqft
Property
Parking
- Total spaces: 3
- Parking features: Garage Door Opener
- Attached garage spaces: 3
Accessibility
- Accessibility features: None
Features
- Levels: One
- Stories: 1
- Patio & porch: Covered, Patio
- Pool features: None
- Spa features: None
- Fencing: Block
- Has view: Yes
- View description: Mountain(s), Sunset
Lot
- Size: 8,712 Square Feet
- Features: Decorative Gravel, Adjacent to Wash, East/West Exposure
Details
- Parcel number: 216261570
- Zoning: Marana - SP
- Special conditions: None
Construction
Type & style
- Home type: SingleFamily
- Architectural style: Contemporary
- Property subtype: Single Family Residence
Materials
- Frame - Stucco
- Roof: Tile
Condition
- Year built: 2023
Utilities & green energy
- Sewer: Sewer Connected
- Water: Public
- Utilities for property: Phone Connected
Community & HOA
Community
- Features: Gated, Paved Street, Sidewalks, Park
- Security: Security Gate
- Subdivision: Preserve at Twin Peaks
HOA
- Has HOA: Yes
- Amenities included: Park
- Services included: Common Area Maint, Gated Community, Street Maint
Location
- Region: Tucson
Financial & listing details
- Price per square foot: $203/sqft
- Tax assessed value: $518,320
- Annual tax amount: $5,150
- Date on market: 7/16/2026
- Cumulative days on market: 156 days
- Listing terms: FHA,VA Loan,Conventional,Cash
- Road surface type: Paved
Estimated market value
$587,100
$558,000 - $616,000
$3,336/mo
Price history
| Date | Event | Price |
|---|---|---|
| 7/20/2026 | Contingent | $600,000$203/sqft |
Source:  MLS of Southern Arizona #22517614 Report a problem MLS of Southern Arizona #22517614 Report a problem | ||
| 7/16/2026 | Listed for sale | $600,000-4%$203/sqft |
Source: MLS of Southern Arizona #22517614 Report a problem | ||
| 3/23/2026 | Contingent | $625,000$211/sqft |
Source: MLS of Southern Arizona #22517614 Report a problem | ||
| 8/17/2025 | Pending sale | $625,000$211/sqft |
Source: MLS of Southern Arizona #22517614 Report a problem | ||
| 8/6/2025 | Price change | $625,000-5.3%$211/sqft |
Source: MLS of Southern Arizona #22517614 Report a problem | ||
| 7/1/2025 | Listed for sale | $660,000$223/sqft |
Source: MLS of Southern Arizona #22517614 Report a problem | ||
| 6/27/2025 | Listing removed | $660,000$223/sqft |
Source: MLS of Southern Arizona #22510546 Report a problem | ||
| 4/14/2025 | Listed for sale | $660,000-2.9%$223/sqft |
Source: MLS of Southern Arizona #22510546 Report a problem | ||
| 3/30/2023 | Sold | $679,990$230/sqft |
Source: Public Record Report a problem | ||
| 2/26/2023 | Price change | $679,990-1.4%$230/sqft |
Source:  Lennar Homes Report a problem Lennar Homes Report a problem | ||
| 2/22/2023 | Price change | $689,990-1.1%$233/sqft |
Source: Lennar Homes Report a problem | ||
| 2/11/2023 | Price change | $697,990-0.3%$236/sqft |
Source: Lennar Homes Report a problem | ||
| 1/31/2023 | Price change | $699,990-1%$237/sqft |
Source: Lennar Homes Report a problem | ||
| 1/29/2023 | Listed for sale | $707,140$239/sqft |
Source: Lennar Homes Report a problem | ||
Public tax history
| Year | Property taxes | Tax assessment |
|---|---|---|
| 2026 | $5,430 +5.4% | $51,832 -1.8% |
| 2025 | $5,150 +247.3% | $52,780 +415% |
| 2024 | $1,483 +7.3% | $10,248 |
| 2023 | $1,382 +313.1% | $10,248 -1.8% |
| 2022 | $334 | $10,431 |
Find assessor info on the county website
Monthly payment
Est. payment
Payment breakdown
Explore the cost of this home by adjusting the details. Changes won't be saved.Climate risks
Neighborhood: 85742
Nearby schools
GreatSchools rating
- 6/10Degrazia Elementary SchoolGrades: PK-6Distance: 1.8 mi
- 4/10Tortolita Middle SchoolGrades: 7-8Distance: 2.7 mi
- 6/10Mountain View High SchoolGrades: 9-12Distance: 2.2 mi
Schools provided by the listing agent
- Elementary: Degrazia
- Middle: Tortolita
- High: Mountain View
Source: MLS of Southern Arizona. This data may not be complete. We recommend contacting the local school district to confirm school assignments for this home.
- $548,900-- bd-- ba2.2k sqft10636 N Iron Peak Dr, Tucson, AZ 85742Off Market
- $650,0003 bd2 ba2.8k sqft10624 N Iron Peak Dr, Tucson, AZ 85742Off Market
- $506,1003 bd2 ba2k sqft10642 N Iron Peak Dr, Tucson, AZ 85742Off Market
- $764,4004 bd3 ba2.9k sqft10618 N Iron Peak Dr, Tucson, AZ 85742Off Market
- $497,2003 bd2 ba1.9k sqft10648 N Iron Peak Dr, Tucson, AZ 85742Off Market
- $606,3003 bd2 ba2.5k sqft10629 N Iron Peak Dr, Tucson, AZ 85742Off Market
- $687,1004 bd2 ba2.9k sqft10623 N Iron Peak Dr, Tucson, AZ 85742Off Market
- $487,1003 bd2 ba1.8k sqft10635 N Iron Peak Dr, Tucson, AZ 85742Off Market
A local agent can set up tours, give advice and negotiate with sellers.
Similar homes
- $625,0004 bd2 ba2.1k sqft10702 N Iron Peak Dr, Tucson, AZ 85742For Sale

 MLS ID #22619586, Michael P. Chiovari, Citiea. MLS of Southern Arizona
 - $529,9003 bd3 ba2.3k sqft5566 W Lazy Farm Dr, Tucson, AZ 85742For Sale
 MLS ID #22618374, Venisa L Reyna, Tierra Antigua Realty. MLS of Southern Arizona
 - $589,0004 bd3 ba2.4k sqft11730 N Sweet Orange Pl, Oro Valley, AZ 85742For Sale
 MLS ID #22615045, Velia Salime Peterson, Tierra Antigua Realty. MLS of Southern Arizona
 - $649,9994 bd3 ba1.8k sqft3681 W Potvin Ln, Tucson, AZ 85742For Sale
 MLS ID #22615113, Jennifer Martinez, Tierra Antigua Realty. MLS of Southern Arizona
 - $499,0004 bd3 ba2.3k sqft11994 N Renoir Way, Tucson, AZ 85742For SaleMLS ID #22613680, Christopher D Schmitz, Realty Executives Arizona Territory. MLS of Southern Arizona
- $630,0005 bd3 ba3.3k sqft11461 N Gemini Dr, Oro Valley, AZ 85742For SaleMLS ID #22605150, Tim Rehrmann, LPT Realty LLC. MLS of Southern Arizona
- $625,0005 bd3 ba2.2k sqft7985 N Pleasant Ln, Tucson, AZ 85743For SaleMLS ID #22620205, Eddie D Watters, Realty Executives Arizona Territory. MLS of Southern Arizona
- $599,0004 bd3 ba2.6k sqft3430 W Bell Song Pl, Marana, AZ 85658For SaleMLS ID #22609109, Eva C Lehr, Long Realty. MLS of Southern Arizona
- $465,0003 bd2 ba2k sqft9126 N Wagon Spoke Ct, Tucson, AZ 85742For SaleMLS ID #22619067, Kaitlynn Sierra Black, Realty One Group Integrity. MLS of Southern Arizona
- $550,0004 bd2 ba2.2k sqft12306 N Pathfinder Dr, Marana, AZ 85658For SaleMLS ID #22619389, Yolima Mulligan, Coldwell Banker Realty. MLS of Southern Arizona
- $549,9003 bd2 ba1.5k sqft9050 N Wagon Spoke Ct, Tucson, AZ 85742For SaleMLS ID #22619156, Matt Bowen, Embarc Realty. MLS of Southern Arizona
- $764,0004 bd3 ba2.4k sqft5659 W Desert Falcon Ln, Tucson, AZ 85742New ConstructionMLS ID #22612029, Jenifer A. Jankowski, eXp Realty. MLS of Southern Arizona
- $565,0003 bd4 ba2.4k sqft3426 W Copper Spirit Dr, Marana, AZ 85658For SaleMLS ID #22619783, Danny A Roth, OMNI Homes International. MLS of Southern Arizona
- $445,0004 bd2 ba2.1k sqft9919 N Crook Ln, Tucson, AZ 85742For SaleMLS ID #22609990, Christina Anne Chesnut, OMNI Homes International. MLS of Southern Arizona
- $635,0004 bd3 ba2.5k sqft7672 W Sage Path, Marana, AZ 85658For SaleMLS ID #22616840, Vida Madrid, Long Realty. MLS of Southern Arizona
- $575,0004 bd3 ba2.5k sqft10311 N Pink Trumpet Dr, Marana, AZ 85653For SaleMLS ID #22613542, Angela Marie Kuzma, Keller Williams Integrity First. MLS of Southern Arizona
- $525,0003 bd3 ba2.2k sqft3354 W Sunlit Peak Dr, Tucson, AZ 85742For SaleMLS ID #22613925, Emma Michele Jones, Engel & Volkers Tucson. MLS of Southern Arizona
- $550,0006 bd4 ba3.4k sqft9975 N Sand Sage Trl, Marana, AZ 85653For SaleMLS ID #22618689, Matthew Barre, Fiv Realty Co. MLS of Southern Arizona
- $640,0004 bd4 ba2.8k sqft6891 W Foothills Acacia Pl, Marana, AZ 85658For SaleMLS ID #22614596, Lisa M Bayless, Long Realty. MLS of Southern Arizona
- $525,0004 bd3 ba2.2k sqft6209 W Pinon Pine Ct, Tucson, AZ 85743For SaleMLS ID #22615947, Melinda Roth, Tierra Antigua Realty. MLS of Southern Arizona
