This five-bedroom home is perfectly situated on a generous corner lot and features more than 2,200 square feet of living space. Stylish modern wall treatments welcome you into the open concept living room which flows into the bright kitchen complete with stainless steel appliances, an expansive island, granite counter tops, and a convenient pantry. The dining room is is a step above with its crisp wainscoting framing the large window. A rare main level bedroom sits beside a full bathroom with tub for the ultimate in accessibility. Ascend the beautiful staircase to find a primary bedroom with attached walk-in closet and en suite bathroom boasting a granite vanity with double sinks, and a large shower. Three more bedrooms (one currently used as an office) each with its own walk-in closet, reside upstairs. A third bathroom with tub and spacious vanity, and a sizable laundry room complete the upper level. Step outside to the low maintenance turf back yard with extended patio for lounging, grilling, and alfresco dining. The extra space on this corner lot leaves tons of room for pets or play, and for its raised garden beds with drip lines. Don’t miss this rare find in Crystal Valley, a one-of-a-kind community featuring a neighborhood fitness center, pool, parks, and trails. Sitting just down the road from Rhyolite Regional Park, this home is a quick jaunt from shopping, dining, and the new I-25 interchange with amenities like Costco coming soon.
Sold for $590,000
$590,000
5285 Blue Lunar Lane, Castle Rock, CO 80104
5beds
2,232sqft
Single Family Residence
Built in 2020
5,662 Square Feet Lot
$580,800 Zestimate®
$264/sqft
$3,311 Estimated rent
Home value
$580,800
$552,000 - $610,000
$3,311/mo
Zestimate® history
Owner options
List your home for rent
$3,311/mo
Rent Zestimate®
Find your next renter with Zillow Rental Manager. Plus, with online applications, you can quickly screen prospective tenants – for free.
$3,311/mo
Rent Zestimate®
Refinance and save
$3,539/mo
Est. payment
Refinancing to a lower rate could help reduce your monthly payments and save thousands over the life of the loan.
$3,539/mo
Est. payment
Explore your selling options
Work with a Zillow partner agent
Leverage their expertise and Zillow's premium Showcase listings to get your home seen by more buyers.
Get startedList with your own agent
Get your home in front of millions of buyers by listing it on Zillow.
Learn how to do itSell it yourself
Take full control of how buyers see your home on Zillow by listing For Sale by Owner (FSBO).
List your homeWhat's special
Stylish modern wall treatmentsSizable laundry roomExpansive islandStainless steel appliancesGranite counter topsRare main level bedroomConvenient pantry
Zillow last checked:
Listing updated:
Listed by:
McLean Giles 720-593-2378 mgiles@gilesteam.com,
Coldwell Banker Realty 24,
Ginger Giles 720-593-2378,
Coldwell Banker Realty 24
Bought with:
Chantel Domenech, 40042076
Land Above Ground Realty
Source: REcolorado as distributed by MLS GRID,MLS#: 2313781
Facts & features
Interior
Bedrooms & bathrooms
- Bedrooms: 5
- Bathrooms: 3
- Full bathrooms: 3
- Main level bathrooms: 1
- Main level bedrooms: 1
Bedroom
- Description: Main Level Bedroom
- Level: Main
- Area: 143 Square Feet
- Dimensions: 13 x 11
Bedroom
- Description: Large Primary With Nice Privacy
- Features: Primary Suite
- Level: Upper
- Area: 208 Square Feet
- Dimensions: 13 x 16
Bedroom
- Description: Currently Being Used As Office, Huge Walk-In Closet
- Level: Upper
- Area: 140 Square Feet
- Dimensions: 10 x 14
Bedroom
- Description: Huge Walk-In Closet With A Window
- Level: Upper
- Area: 140 Square Feet
- Dimensions: 14 x 10
Bedroom
- Description: Huge Walk-In Closet
- Level: Upper
- Area: 168 Square Feet
- Dimensions: 14 x 12
Bathroom
- Description: Full Bathroom On Main Level
- Level: Main
Bathroom
- Features: Primary Suite
- Level: Upper
Bathroom
- Level: Upper
Dining room
- Level: Main
- Area: 143 Square Feet
- Dimensions: 13 x 11
Family room
- Description: Great Entertaining Space Off Kitchen
- Level: Main
- Area: 221 Square Feet
- Dimensions: 13 x 17
Kitchen
- Description: Awesome Natural Light
- Level: Main
- Area: 180 Square Feet
- Dimensions: 12 x 15
Laundry
- Description: Conveniently Located To Upstairs Bedrooms
- Level: Upper
Heating
- Forced Air, Natural Gas
Cooling
- Central Air
Features
- Basement: Crawl Space
Interior area
- Total structure area: 2,232
- Total interior livable area: 2,232 sqft
- Finished area above ground: 2,232
Property
Parking
- Total spaces: 2
- Parking features: Garage - Attached
- Attached garage spaces: 2
Features
- Levels: Two
- Stories: 2
- Fencing: Full
Lot
- Size: 5,662 Square Feet
Details
- Parcel number: R0601023
- Special conditions: Standard
Construction
Type & style
- Home type: SingleFamily
- Property subtype: Single Family Residence
Materials
- Frame, Wood Siding
- Roof: Composition
Condition
- Year built: 2020
Details
- Builder name: Century Communities
Utilities & green energy
- Electric: 220 Volts
- Sewer: Public Sewer
- Water: Public
- Utilities for property: Cable Available, Electricity Connected, Internet Access (Wired), Natural Gas Connected, Phone Available
Community & HOA
Community
- Subdivision: Crystal Valley Ranch
HOA
- Has HOA: Yes
- Amenities included: Clubhouse, Fitness Center, Park, Playground, Pool, Trail(s)
- Services included: Maintenance Grounds, Recycling, Trash
- HOA fee: $83 monthly
- HOA name: Crystal Valley Ranch Master Association
- HOA phone: 970-984-9600
Location
- Region: Castle Rock
Financial & listing details
- Price per square foot: $264/sqft
- Tax assessed value: $538,126
- Annual tax amount: $3,303
- Date on market: 4/8/2026
- Listing terms: Cash,Conventional,FHA,VA Loan
- Exclusions: Dishwasher, Range, Microwave, Refrigerator, Attached Shelving In Garage
- Ownership: Individual
- Electric utility on property: Yes
- Road surface type: Paved
Price history
| Date | Event | Price |
|---|---|---|
| 5/7/2026 | Sold | $590,000+1.7%$264/sqft |
Source:  REcolorado as distributed by MLS GRID #2313781 Report a problem REcolorado as distributed by MLS GRID #2313781 Report a problem | ||
| 4/16/2026 | Pending sale | $580,000$260/sqft |
Source: REcolorado as distributed by MLS GRID #2313781 Report a problem | ||
| 4/8/2026 | Listed for sale | $580,000+27.5%$260/sqft |
Source: REcolorado as distributed by MLS GRID #2313781 Report a problem | ||
| 11/30/2020 | Sold | $454,990$204/sqft |
Source: Public Record Report a problem | ||
| 10/12/2020 | Pending sale | $454,990$204/sqft |
Source: Coldwell Banker Residential 44 #2021616 Report a problem | ||
| 10/3/2020 | Price change | $454,990-4%$204/sqft |
Source: Coldwell Banker Residential 44 #2021616 Report a problem | ||
| 9/10/2020 | Listed for sale | $473,770$212/sqft |
Source: Coldwell Banker Residential 44 #2021616 Report a problem | ||
Public tax history
| Year | Property taxes | Tax assessment |
|---|---|---|
| 2025 | $2,712 +8.7% | $33,640 -8.2% |
| 2024 | $2,495 +16% | $36,630 -0.9% |
| 2023 | $2,152 -35.6% | $36,980 +28.3% |
| 2022 | $3,339 | $28,830 -2.8% |
| 2021 | -- | $29,650 +133.6% |
| 2020 | $1,518 +1040.4% | $12,690 +75% |
| 2019 | $133 | $7,250 |
| 2018 | $133 | -- |
Find assessor info on the county website
Neighborhood: 80104
Nearby homes
- $585,0004 bd3 ba2k sqft5297 Blue Lunar Ln, Castle Rock, CO 80104Sold

- $534,1004 bd3 ba1.8k sqft5311 Blue Lunar Ln, Castle Rock, CO 80104Off Market
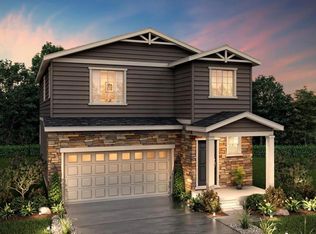
- $587,2005 bd3 ba2.3k sqft5255 Blue Lunar Ln, Castle Rock, CO 80104Off Market
- $580,7003 bd3 ba3.1k sqft2018 Villageview Ln, Castle Rock, CO 80104Off Market
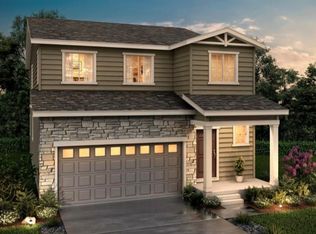
- $585,5003 bd3 ba3.1k sqft2018 Villageview Ln LOT 2/10, Castle Rock, CO 80104Off Market
- $570,0003 bd3 ba2.2k sqft2006 Villageview Ln, Castle Rock, CO 80104Sold
- $539,1003 bd3 ba2.1k sqft2006 Villageview Ln LOT 3/10, Castle Rock, CO 80104Off Market
- $560,4005 bd3 ba2.2k sqft5315 Blue Lunar Ln, Castle Rock, CO 80104Off Market
Nearby schools
GreatSchools rating
- 8/10Castle Rock Elementary SchoolGrades: PK-6Distance: 4 mi
- 5/10Mesa Middle SchoolGrades: 6-8Distance: 4.1 mi
- 7/10Douglas County High SchoolGrades: 9-12Distance: 4.5 mi
Schools provided by the listing agent
- Elementary: Castle Rock
- Middle: Mesa
- High: Douglas County
- District: Douglas RE-1
Source: REcolorado as distributed by MLS GRID. This data may not be complete. We recommend contacting the local school district to confirm school assignments for this home.
Get a cash offer in 3 minutes
Find out how much your home could sell for in as little as 3 minutes with a no-obligation cash offer.
Estimated market value
$580,800
Get a cash offer in 3 minutes
Find out how much your home could sell for in as little as 3 minutes with a no-obligation cash offer.
Estimated market value
$580,800
- Colorado
- Douglas County
- Castle Rock
- 80104
- 5285 Blue Lunar Lane
Nearby cities
Nearby neighborhoods
Nearby zip codes
Other Castle Rock Topics
