Welcome to your dream ranch, situated on over 57 acres, offering privacy, open space and every amenity waiting for your family, horses and livestock. Nestled within the scenic bluffs and rock canyon. Custom ranch style home, well equipped shop building, and expansive barn with lush pastures and hill top view, at the end of a private road. All adjoining Open Space and trails with direct access from your ranch.
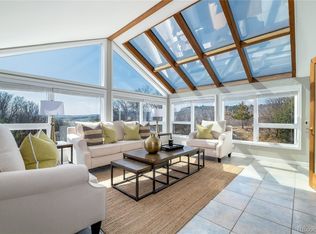
The 57 acres of Red Silo Ranch is a tranquil retreat offering the comfort of a 6,420 sq ft custom ranch style home. The home boasts a grand foyer opening to the main level with floor to ceiling windows, with a view of your very own rock canyon to the west. The main level includes an updated chef’s kitchen with top-of-the-line appliances, open concept, with a spacious great room with fireplace, built in media center, and wet bar. The Primary suite is expansive with access to the patio. 2nd bedroom with ensuite, separate office area with built-ins, dining areas and laundry/mud complete the main level. The finished lower level contains a massive rec room, play room, theatre room, two bedrooms and 2 baths. On the east acreage is a 60 x 96 Morton Barn with drive through doors with plenty of room for stalls and runs. And to the west there is a 40 x 42 insulated Cleary shop building with concrete floors and both heat and A/C. A gazebo on the hill, covered BBQ patio with fireplace, lush landscape and native grass pastures round out the ranch.
Sold for $2,500,000
$2,500,000
5285 E State Highway 86, Franktown, CO 80116
4beds
6,420sqft
Single Family Residence
Built in 2000
57.27 Acres Lot
$2,488,000 Zestimate®
$389/sqft
$7,097 Estimated rent
Home value
$2,488,000
$2.36M - $2.61M
$7,097/mo
Zestimate® history
Owner options
List your home for rent
$7,097/mo
Rent Zestimate®
Find your next renter with Zillow Rental Manager. Plus, with online applications, you can quickly screen prospective tenants – for free.
$7,097/mo
Rent Zestimate®
Refinance and save
$14,808/mo
Est. payment
Refinancing to a lower rate could help reduce your monthly payments and save thousands over the life of the loan.
$14,808/mo
Est. payment
Explore your selling options
Work with a Zillow partner agent
Leverage their expertise and Zillow's premium Showcase listings to get your home seen by more buyers.
Get startedList with your own agent
Get your home in front of millions of buyers by listing it on Zillow.
Learn how to do itSell it yourself
Take full control of how buyers see your home on Zillow by listing For Sale by Owner (FSBO).
List your homeWhat's special
Dining areasBuilt in media centerExpansive barnStalls and runsHill top viewCustom ranch style homeRock canyon
Zillow last checked:
Listing updated:
Listed by:
John Stratman 877-207-9700 john@ranchland.com,
Mason & Morse Ranch Company
Bought with:
Ghassan Kanafani, 100103625
Kentwood Real Estate Cherry Creek
Source: REcolorado as distributed by MLS GRID,MLS#: 2072392
Facts & features
Interior
Bedrooms & bathrooms
- Bedrooms: 4
- Bathrooms: 5
- Full bathrooms: 4
- 1/2 bathrooms: 1
- Main level bathrooms: 3
- Main level bedrooms: 2
Bedroom
- Description: Master
- Level: Main
Bedroom
- Description: Ensuite
- Level: Main
Bedroom
- Level: Basement
Bedroom
- Level: Basement
Bathroom
- Description: Master
- Level: Main
Bathroom
- Description: Ensuite
- Level: Main
Bathroom
- Level: Basement
Bathroom
- Level: Basement
Bathroom
- Level: Main
Dining room
- Level: Main
Family room
- Level: Main
Game room
- Level: Basement
Kitchen
- Level: Main
Media room
- Level: Basement
Office
- Level: Main
Heating
- Forced Air, Propane
Cooling
- Central Air
Appliances
- Included: Convection Oven, Cooktop, Dishwasher, Dryer, Microwave, Oven, Range Hood, Refrigerator, Washer
Features
- Built-in Features, Five Piece Bath, Granite Counters, Kitchen Island, Open Floorplan, Pantry, Primary Suite, Smart Thermostat, Sound System, Walk-In Closet(s), Wet Bar
- Flooring: Carpet, Tile
- Basement: Finished,Partial
- Has fireplace: Yes
- Fireplace features: Living Room, Outside, Wood Burning
- Common walls with other units/homes: No Common Walls
Interior area
- Total structure area: 6,420
- Total interior livable area: 6,420 sqft
- Finished area above ground: 3,224
- Finished area below ground: 3,019
Property
Parking
- Total spaces: 2
- Parking features: Garage - Attached
- Attached garage spaces: 2
Features
- Levels: One
- Stories: 1
- Patio & porch: Covered, Deck, Front Porch, Patio
- Exterior features: Lighting, Private Yard, Rain Gutters
- Fencing: Fenced
Lot
- Size: 57.27 Acres
- Features: Open Space, Rolling Slope, Secluded, Suitable For Grazing
- Residential vegetation: Grassed
Details
- Parcel number: R0406196
- Zoning: A1
- Special conditions: Standard
- Horses can be raised: Yes
- Horse amenities: Loafing Shed, Well Allows For
Construction
Type & style
- Home type: SingleFamily
- Architectural style: Traditional
- Property subtype: Single Family Residence
Materials
- Rock, Vinyl Siding
- Foundation: Structural
Condition
- Year built: 2000
Utilities & green energy
- Electric: 220 Volts
- Water: Well
- Utilities for property: Electricity Connected, Phone Connected, Propane
Community & HOA
Community
- Security: Security System, Smoke Detector(s)
- Subdivision: None
HOA
- Has HOA: No
Location
- Region: Franktown
Financial & listing details
- Price per square foot: $389/sqft
- Tax assessed value: $1,272,207
- Annual tax amount: $9,633
- Date on market: 3/3/2025
- Listing terms: 1031 Exchange,Cash,Conventional
- Exclusions: Tractor In The Barn And Mower In The Workshop.
- Ownership: Corporation/Trust
- Has irrigation water rights: Yes
- Electric utility on property: Yes
- Road surface type: Gravel
Price history
| Date | Event | Price |
|---|---|---|
| 10/7/2025 | Sold | $2,500,000-7.4%$389/sqft |
Source:  REcolorado as distributed by MLS GRID #2072392 Report a problem REcolorado as distributed by MLS GRID #2072392 Report a problem | ||
| 9/12/2025 | Pending sale | $2,700,000$421/sqft |
Source: REcolorado as distributed by MLS GRID #2072392 Report a problem | ||
| 7/17/2025 | Price change | $2,700,000-6.9%$421/sqft |
Source: REcolorado as distributed by MLS GRID #2072392 Report a problem | ||
| 5/30/2025 | Price change | $2,900,000-2.5%$452/sqft |
Source: REcolorado as distributed by MLS GRID #2072392 Report a problem | ||
| 3/3/2025 | Listed for sale | $2,975,000+2.6%$463/sqft |
Source: REcolorado as distributed by MLS GRID #2072392 Report a problem | ||
| 2/22/2022 | Sold | $2,900,000+371.5%$452/sqft |
Source: Public Record Report a problem | ||
| 12/2/2011 | Sold | $615,000+310%$96/sqft |
Source: Public Record Report a problem | ||
| 7/19/1995 | Sold | $150,000$23/sqft |
Source: Public Record Report a problem | ||
Public tax history
| Year | Property taxes | Tax assessment |
|---|---|---|
| 2025 | $9,527 -1.1% | $102,770 -10% |
| 2024 | $9,633 +24.8% | $114,230 -0.6% |
| 2023 | $7,718 -5.9% | $114,970 +24.7% |
| 2022 | $8,197 | $92,180 -5.2% |
| 2021 | -- | $97,200 -1.2% |
| 2020 | $8,345 +72.8% | $98,410 |
| 2019 | $4,828 0% | $98,410 +76.8% |
| 2018 | $4,828 +7.4% | $55,670 |
| 2017 | $4,495 +100.7% | $55,670 +2.3% |
| 2016 | $2,240 -2.2% | $54,400 |
| 2015 | $2,291 +1.2% | $54,400 +8.3% |
| 2014 | $2,264 | $50,250 |
| 2013 | -- | $50,250 -14.6% |
| 2012 | -- | $58,830 |
| 2011 | -- | $58,830 -5.2% |
| 2010 | -- | $62,060 +16.6% |
| 2009 | $2,366 | $53,240 |
| 2008 | -- | $53,240 -16.5% |
| 2007 | -- | $63,760 |
| 2006 | $5,625 +31.6% | $63,760 +25.9% |
| 2004 | $4,273 +10.7% | $50,660 -1% |
| 2003 | $3,860 | $51,150 |
Find assessor info on the county website
Neighborhood: 80116
Nearby homes
- $1,236,1006 bd4 ba4.4k sqft5273 E State Highway 86, Franktown, CO 80116Off Market
- $907,5003 bd3 ba3k sqft5271 E State Highway 86, Franktown, CO 80116Sold

- $431,509-- bd-- ba-- sqft5275 E State Highway 86, Franktown, CO 80116Off Market
- $1,097,7004 bd4 ba2.9k sqft5387 E State Highway 86, Franktown, CO 80116Off Market
- $907,50016.93 Acres86 Highway, Franktown, CO 80116Sold
- $2,500,0004 bd5 ba6.4k sqft5285 E Highway 86, Franktown, CO 80116Sold
- $850,2002 bd2 ba1.8k sqft5505 E State Highway 86, Franktown, CO 80116Off Market
- $3,999,0004 bd3 ba3.1k sqft5525 E State Highway 86, Franktown, CO 80116For Sale
Nearby schools
GreatSchools rating
- 8/10Franktown Elementary SchoolGrades: PK-5Distance: 4.9 mi
- 6/10Sagewood Middle SchoolGrades: 6-8Distance: 3.4 mi
- 8/10Ponderosa High SchoolGrades: 9-12Distance: 3 mi
Schools provided by the listing agent
- Elementary: Franktown
- Middle: Sagewood
- High: Ponderosa
- District: Douglas RE-1
Source: REcolorado as distributed by MLS GRID. This data may not be complete. We recommend contacting the local school district to confirm school assignments for this home.
Get a cash offer in 3 minutes
Find out how much your home could sell for in as little as 3 minutes with a no-obligation cash offer.
Estimated market value
$2,488,000
Get a cash offer in 3 minutes
Find out how much your home could sell for in as little as 3 minutes with a no-obligation cash offer.
Estimated market value
$2,488,000
- Colorado
- Douglas County
- Franktown
- 80116
- 5285 E State Highway 86
Nearby cities
Nearby zip codes
Other Franktown Topics
