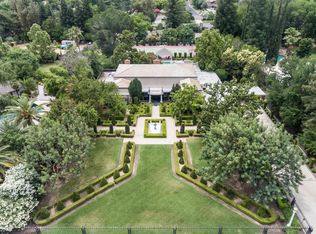
Step into a one-of-a-kind North Fresno masterpiece where a 1970s time capsule collides with sleek James Bond-style sophistication. Nestled on 1.28 private gated acres off the prestigious Van Ness Extension, this 7,390 sq. ft. estate is an entertainer's dream, designed to impress at every turn.
From the moment you arrive, the lush, manicured landscaping and private gated entry set the tone for this extraordinary home. Featuring 5 bedrooms, 5 bathrooms, a 6-car garage plus 2-car carport, this residence blends retro charm with modern luxuries. The centerpiece is the expansive great room with a dramatic conversation pit, soaring ceilings, wet bar, and multiple seating areas including a cozy fireplace nook creating the ultimate space for gatherings. Upstairs, a loft overlooks the great room and opens to a rooftop patio, perfect for sunset cocktails.
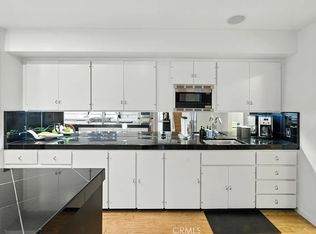
The chef's kitchen is both massive and functional, with two stoves, two ranges (gas + electric), two sinks, two dishwashers, built-in fridge, a center island, and butler's pantry all seamlessly connected to the living and dining areas. The climate-controlled wine room adds an elevated touch for collectors.
The luxurious primary suite is a modern retreat with a romantic fireplace, huge walk-in closet, and spa-style bath. Outside, discover a resort-style oasis with an oversized custom pool & rock waterfall, outdoor kitchen and bar with commercial pizza oven setup, plus a large grassy area for play or events. Entertain effortlessly under the expansive covered patio or enjoy the unique outdoor shower after a swim.
This home offers unmatched potential, needing some TLC, yet priced well below market value, giving you the opportunity to customize and create your dream estate! Bathed in natural light and surrounded by breathtaking landscaping, this property delivers privacy, space, and style in one of Fresno's most desirable locations.
If you've been waiting for a home that makes a statement, this is it. Schedule your private showing today and experience a home that truly has no equal.
Sold for $1,275,000
Listed by: LPT Realty, Inc • Robert Mitchell • Contact: 877-366-2213
Bought with: NONMEMBER MRML
$1,275,000
5287 N Sequoia Dr, Fresno, CA 93711
5beds
7,390sqft
Single Family Residence
Built in 1979
1.28 Acres Lot
$1,274,200 Zestimate®
$173/sqft
$5,301 Estimated rent
Home value
$1,274,200
$1.16M - $1.40M
$5,301/mo
Zestimate® history
Owner options
List your home for rent
$5,301/mo
Rent Zestimate®
Find your next renter with Zillow Rental Manager. Plus, with online applications, you can quickly screen prospective tenants – for free.
$5,301/mo
Rent Zestimate®
Refinance and save
$8,242/mo
Est. payment
Refinancing to a lower rate could help reduce your monthly payments and save thousands over the life of the loan.
$8,242/mo
Est. payment
Explore your selling options
Work with a Zillow partner agent
Leverage their expertise and Zillow's premium Showcase listings to get your home seen by more buyers.
Get startedList with your own agent
Get your home in front of millions of buyers by listing it on Zillow.
Learn how to do itSell it yourself
Take full control of how buyers see your home on Zillow by listing For Sale by Owner (FSBO).
List your homeWhat's special
Zillow last checked:
Listing updated:
Listed by:
Robert Mitchell DRE #01338677 559-250-3442,
LPT Realty, Inc
Bought with:
Jessica Mitchell, DRE #01943497
NONMEMBER MRML
Source: CRMLS,MLS#: FR25217950 Originating MLS: California Regional MLS
Originating MLS: California Regional MLSFacts & features
Interior
Bedrooms & bathrooms
- Bedrooms: 5
- Bathrooms: 5
- Full bathrooms: 5
Rooms
- Room types: Bathroom, Bedroom, Entry/Foyer, Family Room, Great Room, Kitchen, Laundry, Library, Loft, Primary Bathroom, Primary Bedroom, Other, Utility Room, Wine Cellar, Dining Room
Bedroom
- Features: All Bedrooms Down
Bathroom
- Features: Bidet, Bathroom Exhaust Fan, Bathtub, Dual Sinks, Enclosed Toilet, Granite Counters, Hollywood Bath, Linen Closet, Multiple Shower Heads, Remodeled
Bathroom
- Features: Jack and Jill Bath
Kitchen
- Features: Butler's Pantry, Kitchen Island, Kitchen/Family Room Combo, Tile Counters, Walk-In Pantry
Heating
- Central
Cooling
- Central Air
Appliances
- Included: 6 Burner Stove, Built-In Range, Double Oven, Dishwasher, Electric Range, Disposal, Gas Range, Microwave, Refrigerator
- Laundry: Washer Hookup, In Garage, In Kitchen, Laundry Room
Features
- Wet Bar, Breakfast Bar, Built-in Features, Balcony, Breakfast Area, Ceiling Fan(s), Separate/Formal Dining Room, Eat-in Kitchen, High Ceilings, Open Floorplan, Pantry, Recessed Lighting, See Remarks, Storage, Sunken Living Room, Two Story Ceilings, Bar, All Bedrooms Down, Jack and Jill Bath, Loft, Primary Suite
- Flooring: Carpet, Concrete, Laminate, See Remarks, Wood
- Doors: Double Door Entry, French Doors
- Windows: Blinds, Skylight(s), Shutters
- Has fireplace: Yes
- Fireplace features: Dining Room, Family Room, Gas, Great Room, Living Room, See Remarks
- Common walls with other units/homes: No Common Walls
Interior area
- Total interior livable area: 7,390 sqft
Property
Parking
- Total spaces: 8
- Parking features: Attached Carport, Driveway, Garage, Gated, Paved, RV Potential, See Remarks, Tandem
- Attached garage spaces: 6
- Carport spaces: 2
- Covered spaces: 8
Features
- Levels: Multi/Split
- Entry location: Garage side door
- Patio & porch: Concrete, Covered, Open, Patio, Rooftop, See Remarks, Wood
- Has private pool: Yes
- Pool features: In Ground, Private
- Spa features: None
- Fencing: Wood,Wrought Iron
- Has view: Yes
- View description: Neighborhood
Lot
- Size: 1.28 Acres
- Features: Back Yard, Front Yard, Lawn, Landscaped, Sprinkler System, Yard
Details
- Parcel number: 41514109
- Special conditions: Standard
Construction
Type & style
- Home type: SingleFamily
- Property subtype: Single Family Residence
Materials
- Wood Siding
- Foundation: Slab
- Roof: Composition,Tile
Condition
- New construction: No
- Year built: 1979
Utilities & green energy
- Sewer: Public Sewer
- Water: Public
Community & HOA
Community
- Features: Suburban
- Security: Security Gate
Location
- Region: Fresno
Financial & listing details
- Price per square foot: $173/sqft
- Tax assessed value: $1,200,000
- Annual tax amount: $15,133
- Date on market: 9/16/2025
- Cumulative days on market: 6 days
- Listing terms: Cash,Conventional
Price history
| Date | Event | Price |
|---|---|---|
| 11/4/2025 | Sold | $1,275,000-0.8%$173/sqft |
Source:  CRMLS #FR25217950 Report a problem CRMLS #FR25217950 Report a problem | ||
| 9/23/2025 | Pending sale | $1,285,000$174/sqft |
Source: Fresno MLS #636481 Report a problem | ||
| 9/5/2025 | Listed for sale | $1,285,000+203.8%$174/sqft |
Source: Fresno MLS #636481 Report a problem | ||
| 2/19/1999 | Sold | $422,918$57/sqft |
Source: Public Record Report a problem | ||
Public tax history
| Year | Property taxes | Tax assessment |
|---|---|---|
| 2025 | $15,133 +93.7% | $1,200,000 +88.1% |
| 2024 | $7,812 +2% | $637,824 +2% |
| 2023 | $7,661 +1.4% | $625,319 +2% |
| 2022 | $7,555 +2.9% | $613,059 +2% |
| 2021 | $7,344 +0.4% | $601,039 +1% |
| 2020 | $7,313 +4.1% | $594,878 +2% |
| 2019 | $7,025 +2.3% | $583,215 +2% |
| 2018 | $6,870 +1.8% | $571,780 +2% |
| 2017 | $6,750 +3.5% | $560,569 +2% |
| 2016 | $6,522 +1.6% | $549,579 +1.5% |
| 2015 | $6,421 +0.6% | $541,325 +2% |
| 2014 | $6,382 | $530,722 +0.5% |
| 2013 | -- | $528,324 +2% |
| 2012 | -- | $517,966 +2% |
| 2011 | -- | $507,811 +0.8% |
| 2010 | -- | $504,017 -0.2% |
| 2009 | -- | $505,215 +2% |
| 2008 | -- | $495,310 +2% |
| 2007 | -- | $485,599 +2% |
| 2006 | -- | $476,078 +2% |
| 2005 | -- | $466,744 +2% |
| 2004 | -- | $457,593 +1.9% |
| 2003 | -- | $449,207 +2% |
| 2002 | -- | $440,400 +2% |
| 2001 | $4,971 | $431,766 |
Find assessor info on the county website
Neighborhood: Bullard
Nearby homes
- $--2 bd2 ba996 sqft5287 N Sequoia Dr #A102, Fresno, CA 93711Off Market
- $1,654,1003 bd3 ba5.8k sqft5267 N Sequoia Dr, Fresno, CA 93711Off Market
- $709,1002 bd2 ba3k sqft5315 N Sequoia Dr, Fresno, CA 93711Off Market
- $1,283,7003 bd3 ba4.1k sqft5316 N Van Ness Blvd, Fresno, CA 93711Off Market
- $897,5003 bd3 ba2.7k sqft5276 N Van Ness Blvd, Fresno, CA 93711Off Market
- $635,0002 bd2 ba1.9k sqft5306 N Sequoia Dr, Fresno, CA 93711Sold
- $865,9004 bd3 ba3.5k sqft5274 N Sequoia Dr, Fresno, CA 93711Off Market
- $1,116,2005 bd5 ba3.9k sqft5239 N Sequoia Dr, Fresno, CA 93711Off Market
Nearby schools
GreatSchools rating
- 8/10Malloch Elementary SchoolGrades: K-6Distance: 0.5 mi
- 3/10Tenaya Middle SchoolGrades: 7-8Distance: 1.4 mi
- 6/10Bullard High SchoolGrades: 9-12Distance: 1.3 mi
Get a cash offer in 3 minutes
Find out how much your home could sell for in as little as 3 minutes with a no-obligation cash offer.
Estimated market value
$1,274,200
Get a cash offer in 3 minutes
Find out how much your home could sell for in as little as 3 minutes with a no-obligation cash offer.
Estimated market value
$1,274,200
- California
- Fresno County
- Fresno
- 93711
- Bullard
- 5287 N Sequoia Dr
Nearby cities
Nearby neighborhoods
Nearby zip codes
Other Fresno Topics
