Welcome to this stunning luxury site condo in a highly sought-after location! This magnificent residence showcases unparalleled craftsmanship and exquisite design throughout. Boasting a loft, cherry hardwood floors, and a custom kitchen with granite counters, this home offers the utmost in elegance and sophistication. The spacious Great room provides a perfect setting for relaxation and entertainment. Retreat to the luxurious primary suite, which features a generous walk-in closet and en-suite bathroom w/ a soaking tub, and a separate shower. Enjoy the den/office or 3rd bedroom on the main floor. The 2nd bedroom (upstairs) is equally spacious w/WIC, private bathroom, ensuring comfort and privacy for guests or family members. Enjoy the versatile loft area, perfect for a home office, media room, or additional living space. The possibilities are endless! This home also includes a private paver patio,cherry hardwood floors and loads of custom upgrades.
Sold for $425,000
$425,000
52874 Paint Creek Dr #45, Macomb, MI 48042
2beds
2,360sqft
Single Family Residence
Built in 1994
9,147 Square Feet Lot
$-- Zestimate®
$180/sqft
$2,436 Estimated rent
Home value
Not available
Estimated sales range
Not available
$2,436/mo
Zestimate® history
Owner options
List your home for rent
$2,436/mo
Rent Zestimate®
Find your next renter with Zillow Rental Manager. Plus, with online applications, you can quickly screen prospective tenants – for free.
$2,436/mo
Rent Zestimate®
Refinance and save
$2,890/mo
Est. payment
Refinancing to a lower rate could help reduce your monthly payments and save thousands over the life of the loan.
$2,890/mo
Est. payment
Explore your selling options
Work with a Zillow partner agent
Leverage their expertise and Zillow's premium Showcase listings to get your home seen by more buyers.
Get startedList with your own agent
Get your home in front of millions of buyers by listing it on Zillow.
Learn how to do itSell it yourself
Take full control of how buyers see your home on Zillow by listing For Sale by Owner (FSBO).
List your homeWhat's special
Home officeVersatile loft areaLuxurious primary suiteEn-suite bathroomGranite countersAdditional living spaceGenerous walk-in closet
Zillow last checked:
Listing updated:
Listed by:
Karina Ball 586-212-5125,
Century 21 Professionals
Bought with:
Stacy E Peardon, 6501281347
Keller Williams Realty Lakeside
Source: MiRealSource,MLS#: 50121617 Originating MLS: MiRealSource
Originating MLS: MiRealSourceFacts & features
Interior
Bedrooms & bathrooms
- Bedrooms: 2
- Bathrooms: 3
- Full bathrooms: 2
- 1/2 bathrooms: 1
Rooms
- Room types: Master Bedroom, Master Bathroom, First Flr Lavatory, Breakfast Nook/Room
Bedroom 1
- Features: Wood
- Level: Entry
- Area: 420
- Dimensions: 21 x 20
Bedroom 2
- Features: Carpet
- Level: Upper
- Area: 165
- Dimensions: 15 x 11
Bathroom 1
- Features: Ceramic
- Level: Entry
- Area: 70
- Dimensions: 10 x 7
Bathroom 2
- Features: Ceramic
- Level: Upper
- Area: 35
- Dimensions: 7 x 5
Great room
- Level: Entry
- Area: 420
- Dimensions: 21 x 20
Kitchen
- Features: Wood
- Level: Entry
- Area: 110
- Dimensions: 11 x 10
Heating
- Forced Air, Natural Gas
Cooling
- Central Air
Appliances
- Included: Dishwasher, Dryer, Microwave, Range/Oven, Refrigerator, Washer
- Laundry: Entry
Features
- Sump Pump, Walk-In Closet(s)
- Flooring: Hardwood, Wood, Carpet, Laminate, Ceramic Tile
- Basement: Concrete
- Number of fireplaces: 1
- Fireplace features: Great Room
- Common walls with other units/homes: No Common Walls
Interior area
- Total structure area: 3,488
- Total interior livable area: 2,360 sqft
- Finished area above ground: 2,360
- Finished area below ground: 0
Property
Parking
- Total spaces: 2
- Parking features: Attached, Electric in Garage
- Attached garage spaces: 2
Features
- Levels: Multi/Split,One and One Half
- Stories: 1.5
- Patio & porch: Patio, Porch
- Exterior features: Lawn Sprinkler
- Frontage type: Road
- Frontage length: 84
Lot
- Size: 9,147 Square Feet
- Dimensions: 84 x 112
Details
- Parcel number: 200818230045
- Special conditions: Private
Construction
Type & style
- Home type: SingleFamily
- Property subtype: Single Family Residence
Materials
- Brick
- Foundation: Basement, Concrete Perimeter
Condition
- Year built: 1994
Utilities & green energy
- Sewer: Public Sanitary
- Water: Public
Community & HOA
Community
- Subdivision: Westcreek Estates
HOA
- Has HOA: Yes
- Services included: Snow Removal
- HOA fee: $110 monthly
- HOA phone: 586-212-5125
Location
- Region: Macomb
Financial & listing details
- Price per square foot: $180/sqft
- Annual tax amount: $3,047
- Date on market: 9/11/2023
- Cumulative days on market: 11 days
- Listing agreement: Exclusive Right To Sell
- Listing terms: Cash,Conventional
Price history
| Date | Event | Price |
|---|---|---|
| 10/24/2023 | Sold | $425,000-3.4%$180/sqft |
Source:  MiRealSource #50121617 Report a problem MiRealSource #50121617 Report a problem | ||
| 9/21/2023 | Pending sale | $440,000$186/sqft |
Source: MiRealSource #50121617 Report a problem | ||
| 9/18/2023 | Listed for sale | $440,000$186/sqft |
Source: MiRealSource #50121617 Report a problem | ||
| 9/18/2023 | Pending sale | $440,000$186/sqft |
Source: MiRealSource #50121617 Report a problem | ||
| 9/11/2023 | Listed for sale | $440,000$186/sqft |
Source: MiRealSource #50121617 Report a problem | ||
Public tax history
Tax history is unavailable.
Neighborhood: 48042
Nearby homes
- $--3 bd4 ba1.9k sqft52906 Paint Creeks, Macomb, MI 48042Off Market
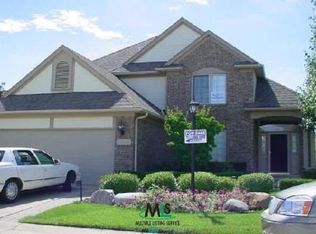
- $375,0003 bd4 ba3.1k sqft52889 Paint Creek Dr, Macomb, MI 48042Sold

- $415,5003 bd3 ba2.1k sqft52829 Paint Creek Dr, Macomb, MI 48042Off Market
- $350,0002 bd2 ba1.6k sqft52921 Paint Creek Dr, Macomb, MI 48042Sold

- $332,0002 bd3 ba2.6k sqft52797 Paint Creek Dr, Macomb, MI 48042Sold
- $524,8004 bd5 ba2.7k sqft52826 Sawmill Creek Dr, Macomb, MI 48042Off Market
- $486,7003 bd3 ba2.3k sqft52802 Sawmill Creek Dr, Macomb, MI 48042Off Market
- $421,0003 bd3 ba2.2k sqft52766 Paint Creek Dr, Macomb, MI 48042Off Market
Nearby schools
GreatSchools rating
- 7/10Beck Centennial Elementary SchoolGrades: PK-6Distance: 1.1 mi
- 7/10Shelby Junior High SchoolGrades: 7-9Distance: 3.5 mi
- 9/10Eisenhower High SchoolGrades: 10-12Distance: 4.5 mi
Schools provided by the listing agent
- District: Utica Community Schools
Source: MiRealSource. This data may not be complete. We recommend contacting the local school district to confirm school assignments for this home.


Get pre-qualified for a loan
At Zillow Home Loans, we can pre-qualify you in as little as 5 minutes with no impact to your credit score.An equal housing lender. NMLS #10287.
- Michigan
- Macomb County
- Macomb
- 48042
- 52874 Paint Creek Dr Unit 45
Nearby cities
Nearby zip codes
Other Macomb Topics
